
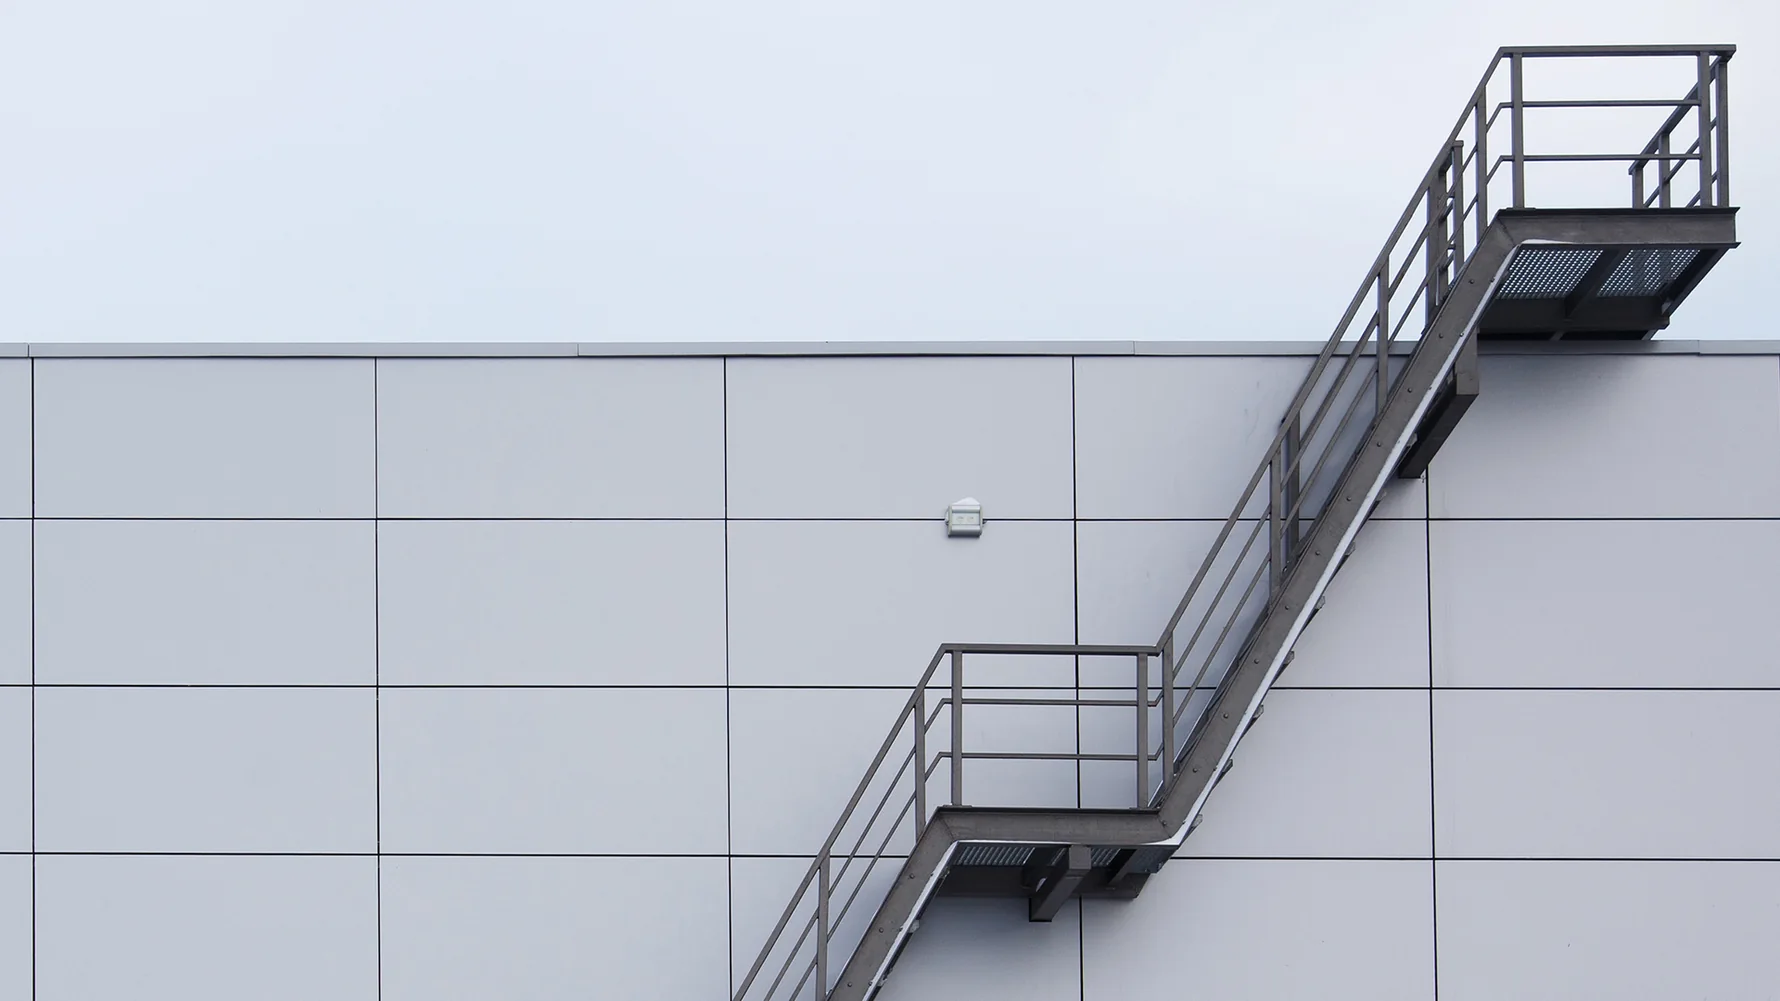
External fire escapes
Steel escape staircases for buildings needing a planned external route, with appropriate landings, guarding, weather protection and attachment details.
Escape strategy and required dimensions must be checked for the building.
Bespoke steel staircases for commercial, industrial and residential buildings. Fabricated to suit the drawings, the space and the way the building is used.
A steel staircase must work with the building. The opening, levels, fixing points, treads, landings and guarding all influence how it is detailed, fabricated and installed.
MAH Steel supports bespoke internal staircases, external fire escapes and industrial access structures, working with project drawings, agreed specifications and site conditions. Straight flights, feature staircases and spiral arrangements can all require different detailing.
MAH Steel design, fabricate, and install bespoke metal staircases and fire escapes for commercial and residential projects. From structural frameworks to architectural features, every staircase is built to meet exact specifications, safety standards, and site requirements.
From practical access to more prominent architectural steelwork, each staircase needs the right design, detailing and installation strategy.
Steel escape staircases for buildings needing a planned external route, with appropriate landings, guarding, weather protection and attachment details.
Escape strategy and required dimensions must be checked for the building.
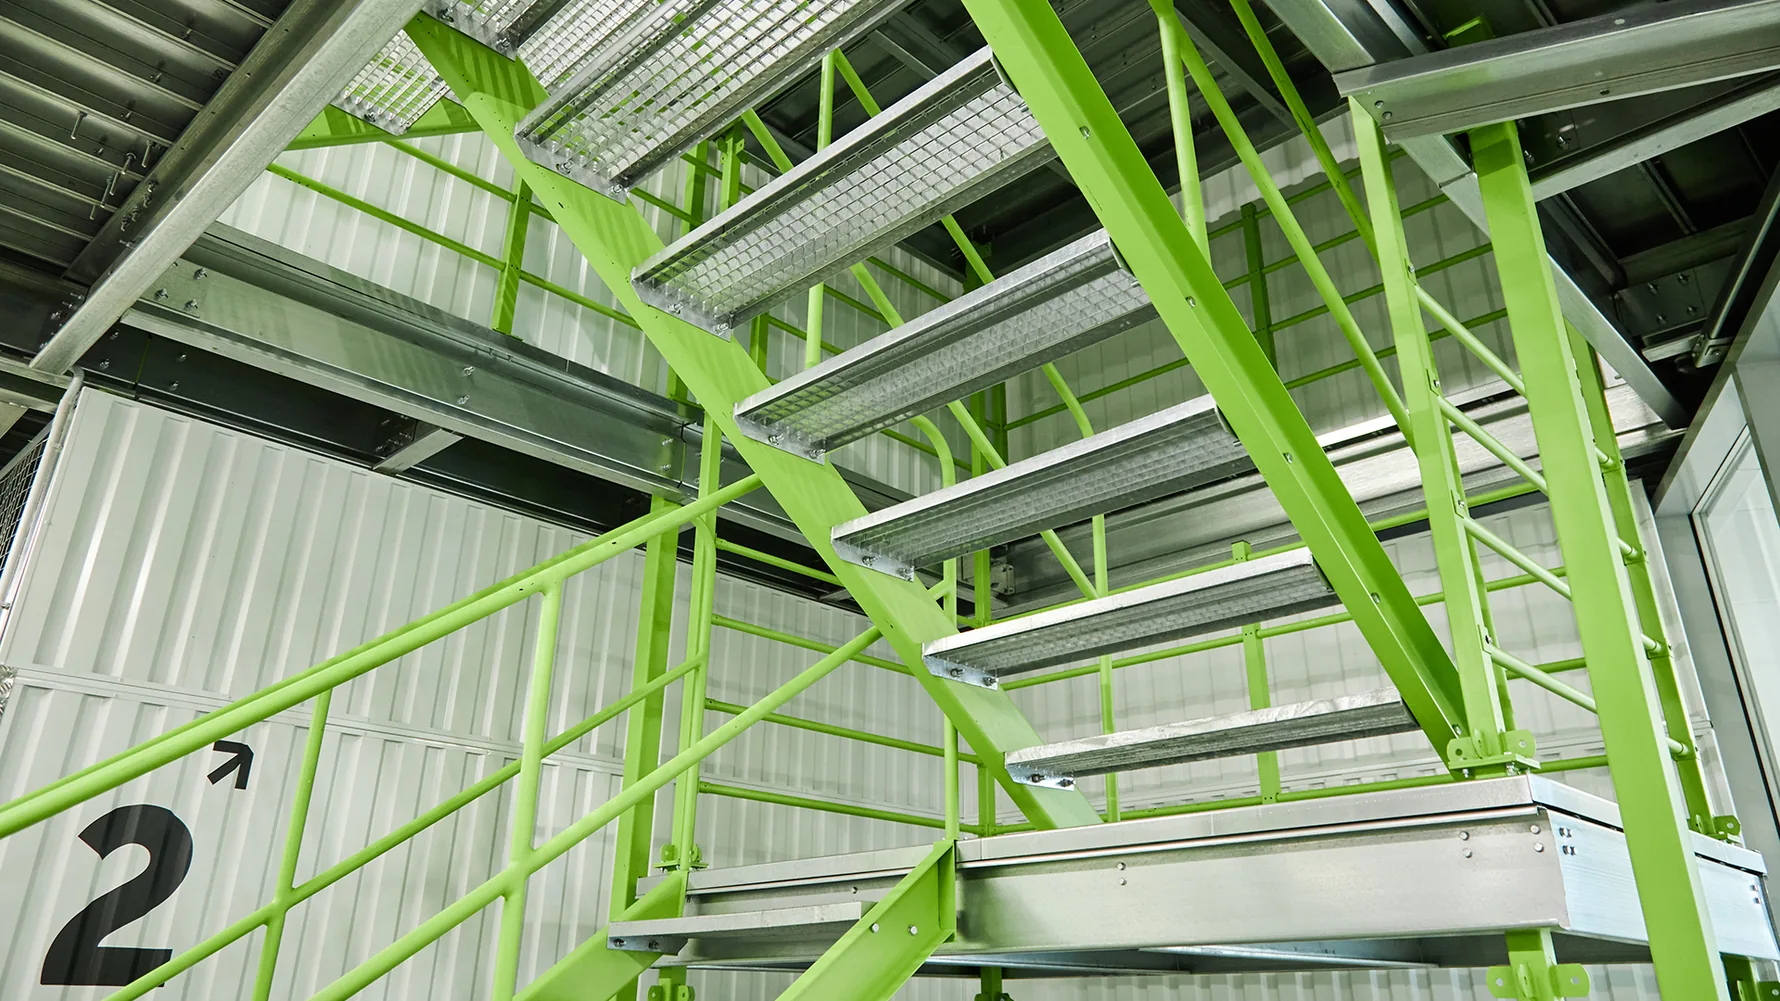
Durable steps and access flights for factories, plant areas and commercial facilities, with practical treads, safe routes and robust handrails.
Clearance, daily use and loading shape the specification.
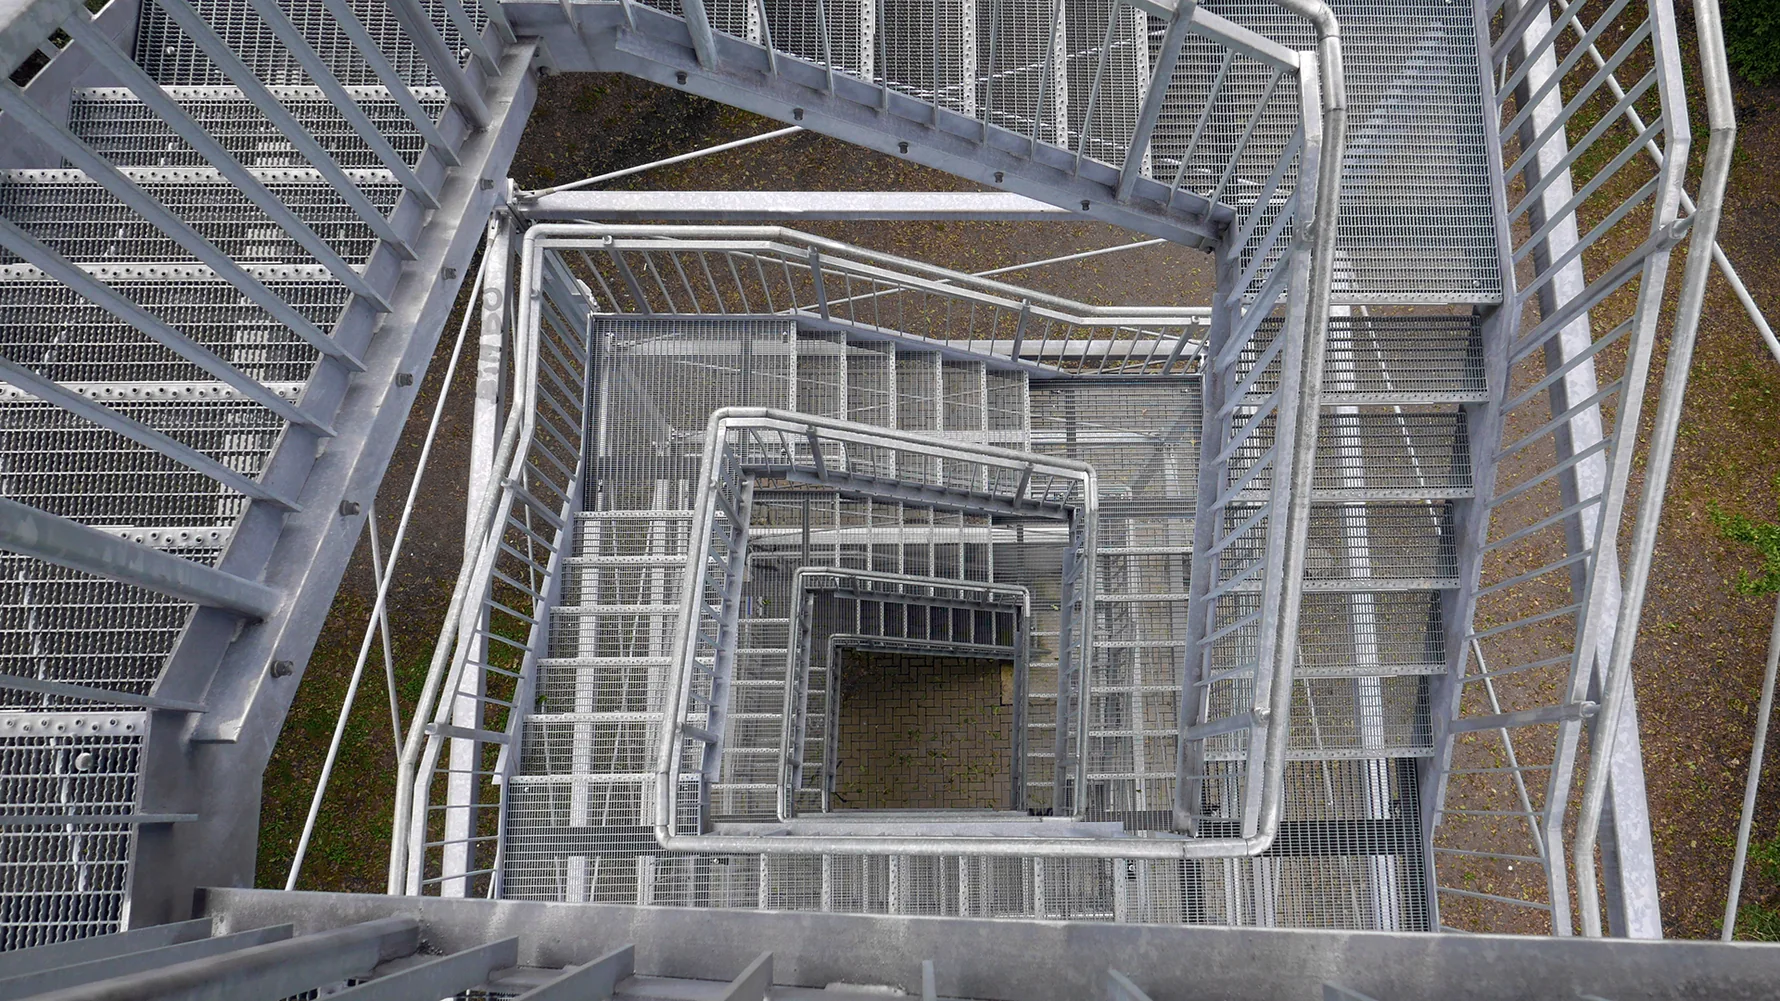
Longer routes and stairwells with coordinated flights, intermediate landings, balustrades and connections between levels.
Setting-out and installation sequence are particularly important.
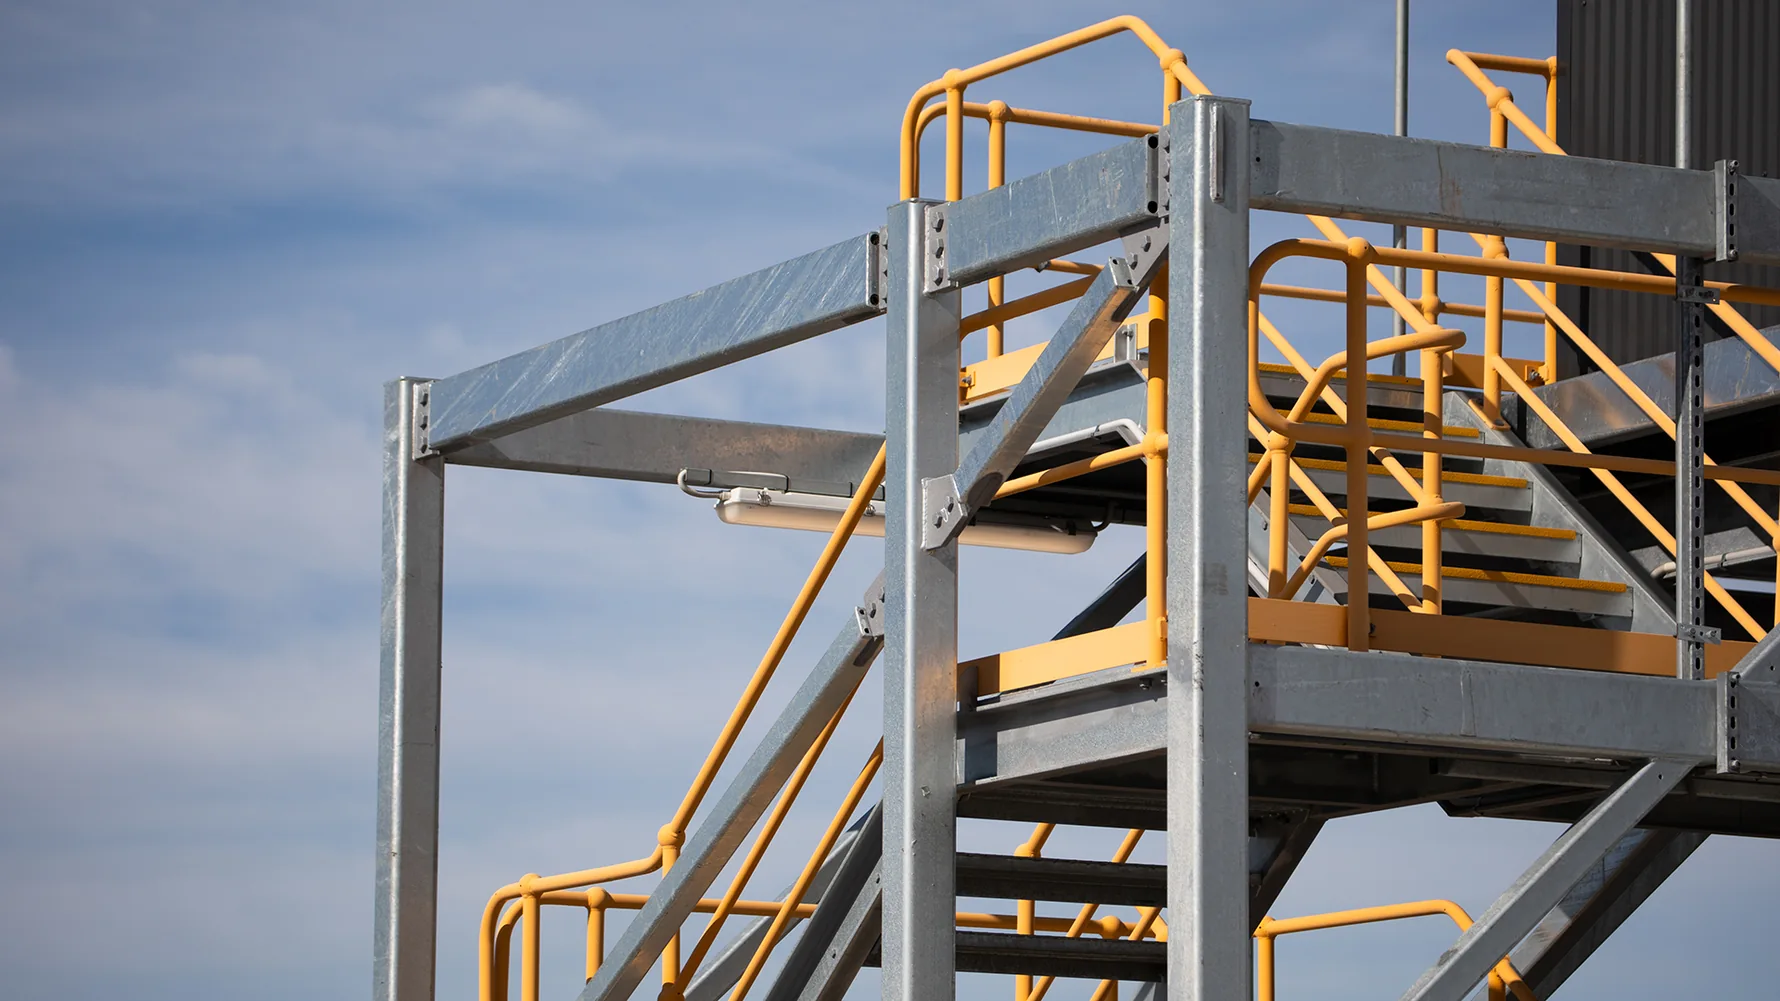
Stair and landing steelwork to provide working access to raised areas, walkways, platforms and equipment, planned around the site layout.
Site access, supports and guarding agreed to the project scope.

It’s not just a flight of steel steps. Tread type, rise and going, stringers, connection plates, landings and handrails all affect how the completed staircase works. These details should be checked against the agreed drawings and conditions before fabrication.
Survey information, structural requirements and the intended route through the building should be considered together before the fabrication drawings are approved.
Floor-to-floor heights, available space, fixing locations and access for installation.
Step geometry, landings, handrails and guarding coordinated to the intended occupants and use.
Building Regulations Part K and relevant Part M requirements, with Part B and the fire strategy where the stair serves an escape route.
Section sizes, access routes, lifting, installation sequencing and suitable protective finishes.
Final structural calculations, accessibility and fire strategy must be checked by the responsible designers and relevant approving bodies. A staircase’s appearance does not itself establish compliance.
Five MAH fabrication and installation services that support bespoke steel staircase packages. The exact scope is agreed for each project.
 Structural fabricationStringers, stair supports, landings and connection plates prepared to the agreed fabrication drawings.
 Steel drillingHoles and fixing locations prepared for steel stair connections and site assembly.
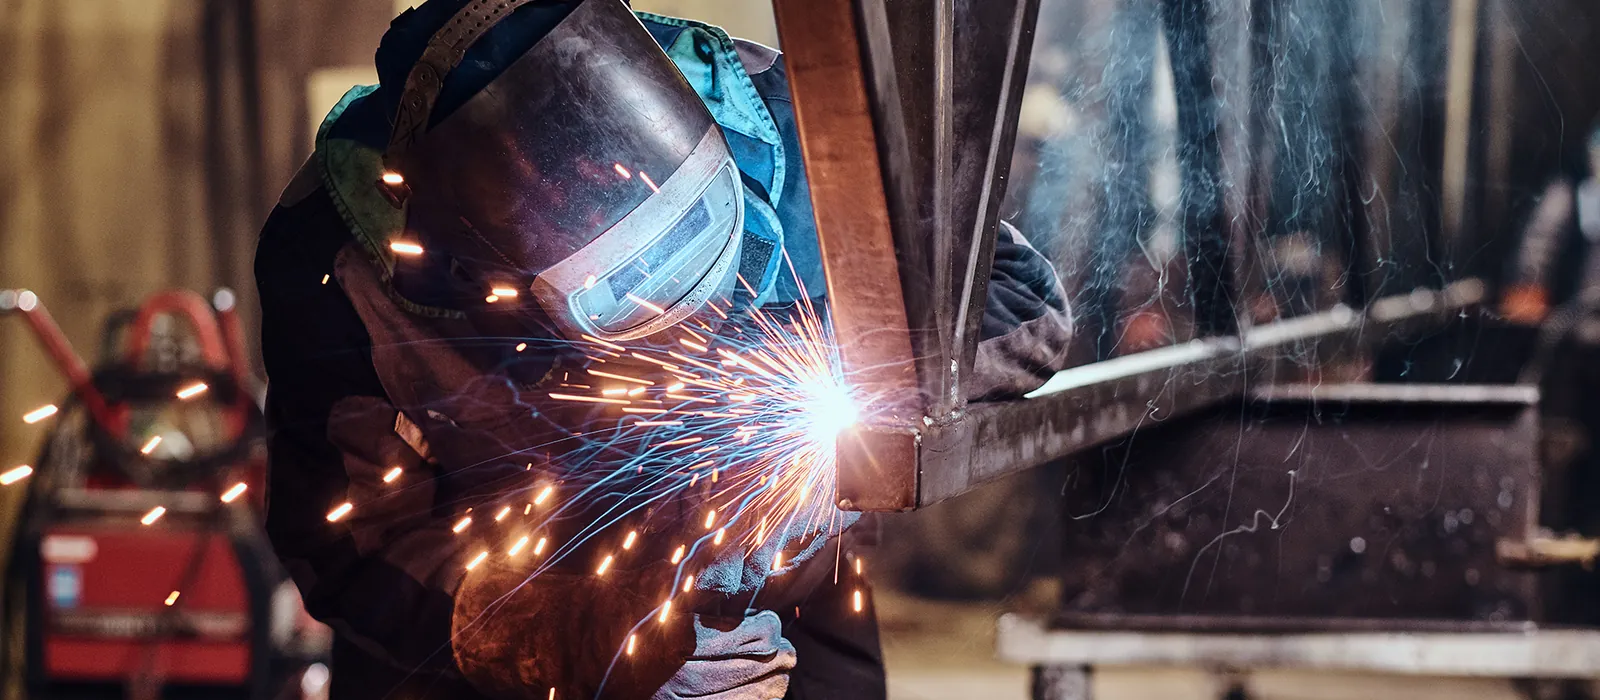 Steel weldingWelded staircase members and connection details made to the approved specification.
 HIAB steel deliveryLifting and delivery arrangements planned to suit staircase sections and site access.
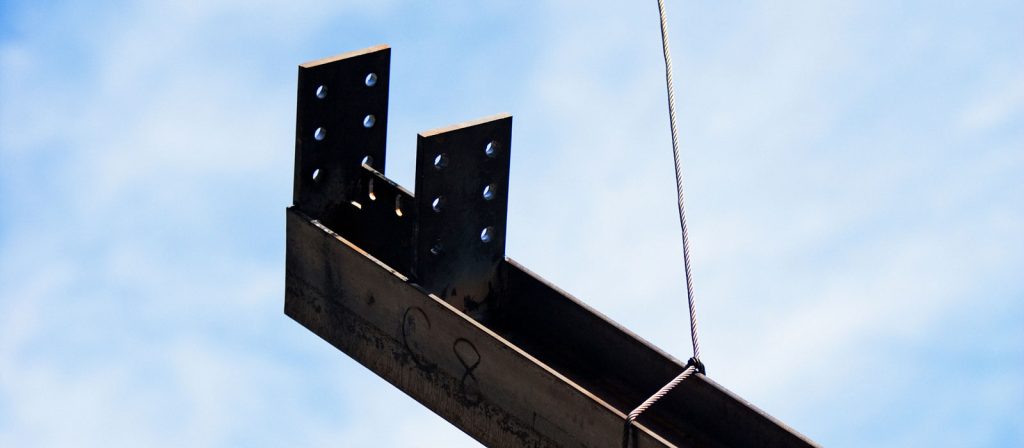 Steel erectionSite installation and assembly where agreed as part of the staircase package.
Published MAH Steel examples, from bespoke residential staircases to detailed balustrade and stairwell work.
A complex staircase fabricated, workshop-assembled for a trial fit…
A published MAH residential staircase project covering design…
Measured, fabricated and installed bespoke steel railings for an…
Photographs from MAH Steel’s own unit, fleet and projects.


Published MAH articles covering outdoor steel stairs, cost considerations and working on tighter London sites.
In the realm of architectural design, outdoor spaces serve as canvases…
As soon as you say the words "bespoke" or "custom" steel fabrication…
Central London is one of the most rewarding places to work in…
Design, compliance, made-to-measure fabrication and site surveys, as set out on our existing staircases page.
Our in-house team of experienced steel fabricators handle the full process – from initial design and 3D modelling through to fabrication and installation. We produce a wide range of staircase types, including straight flights, spiral staircases, feature stairs, and external fire escapes.
Using detailed 3D visualisation, we refine key elements such as treads, stringers, and balustrades before manufacture, ensuring accuracy, efficiency, and a high-quality finish.
All staircases and fire escapes are designed in line with current UK regulations, including Building Regulations Part K (protection from falling) and Part M (access and usability). This ensures every structure is safe, compliant, and suitable for its intended use.
Every staircase is fabricated to suit your layout, load requirements, and aesthetic preferences. Whether you need a functional fire escape or a visually striking internal staircase, we tailor the design, materials, and finish to your project.
We carry out on-site surveys to confirm dimensions, assess access, and plan installation. Our team can also provide on-site steel welding and adjustments where required, ensuring a smooth and efficient installation process.
Explore answers to frequently asked questions about our metal staircases and fire escape systems. We cover key topics such as design considerations, installation processes, safety compliance, and regulatory requirements, helping you understand what to expect from a bespoke steel solution.
A fire escape provides a safe external route for people to exit a building in the event of an emergency. It is designed to allow quick and controlled evacuation, particularly in multi-storey residential, commercial, or industrial buildings where internal escape routes may be limited or blocked.
Metal staircases and fire escapes are typically manufactured from structural steel due to its strength, durability, and suitability for external use. Steel components are often finished with protective coatings to help resist corrosion and withstand long-term exposure to outdoor conditions.
Yes, metal staircases and fire escapes can be custom designed to suit the building layout and access requirements. Designs are typically based on site conditions, safety regulations, and available space to ensure they provide safe and practical access or exit routes.
Send your drawings, staircase type, building location and any survey information. We’ll review the requirements.
WHY MAH STEEL?
 6,355+
 3-4
 2,500+
 20,000+
 75
 98%
Tell us what you need. We’ll only ask questions that are useful for your project.
We use the details you give us to reply to your enquiry and to prepare your quote. Read our privacy policy.


