
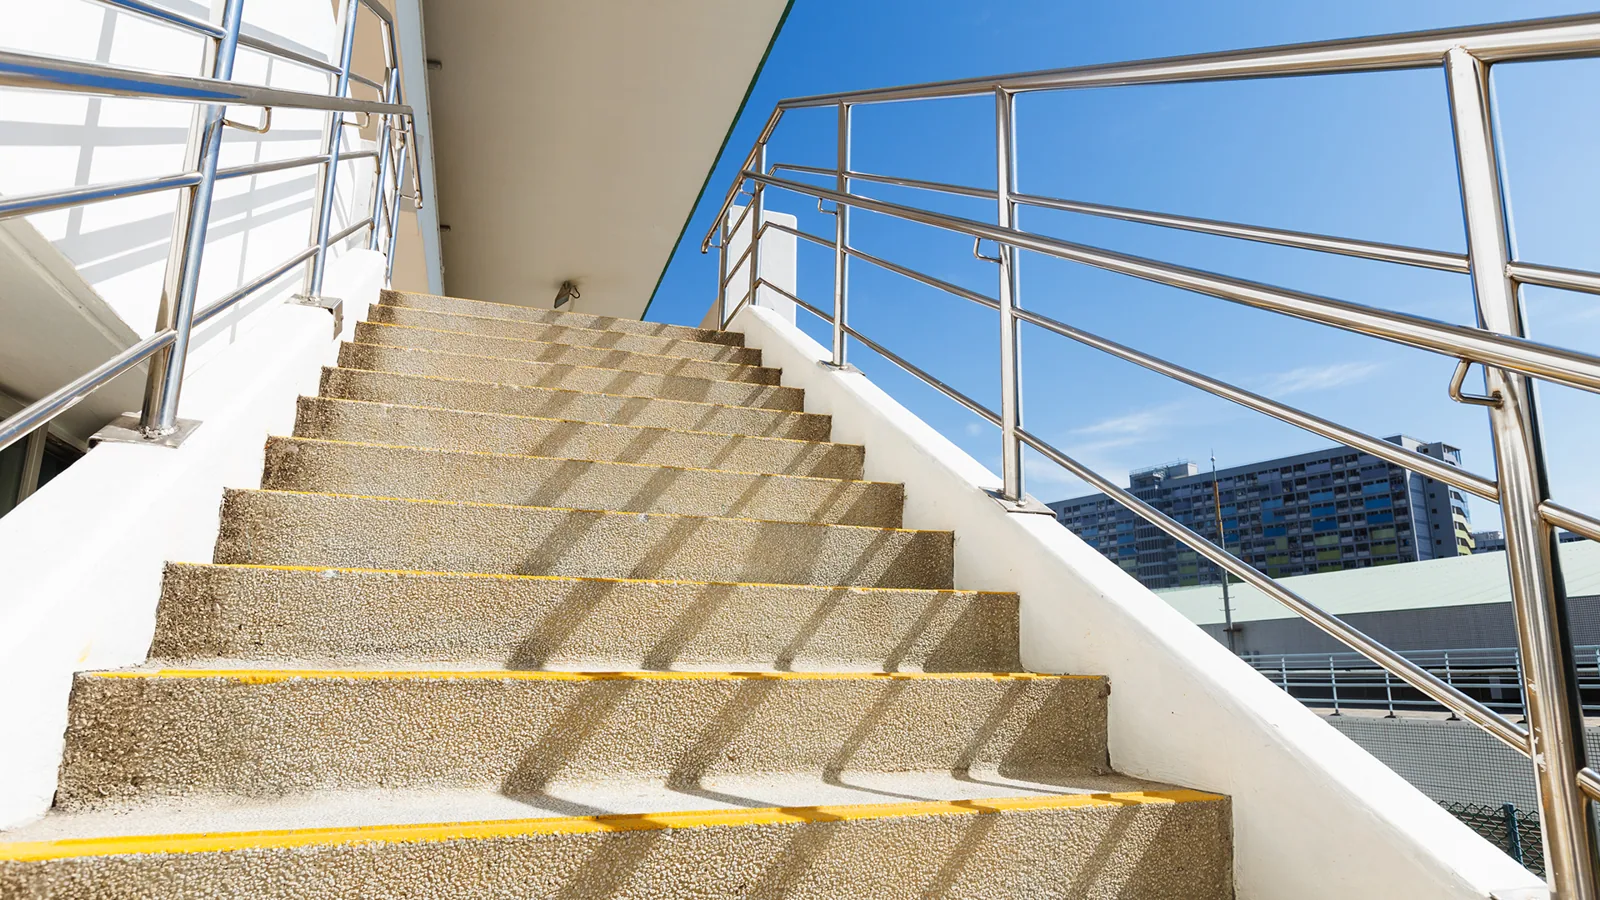
Stair and landing balustrades
Continuous handrails and guarding for internal and external flights, coordinated with landings, fixing points and stair geometry.
Returns, baluster spacing and loading requirements agreed for the building.
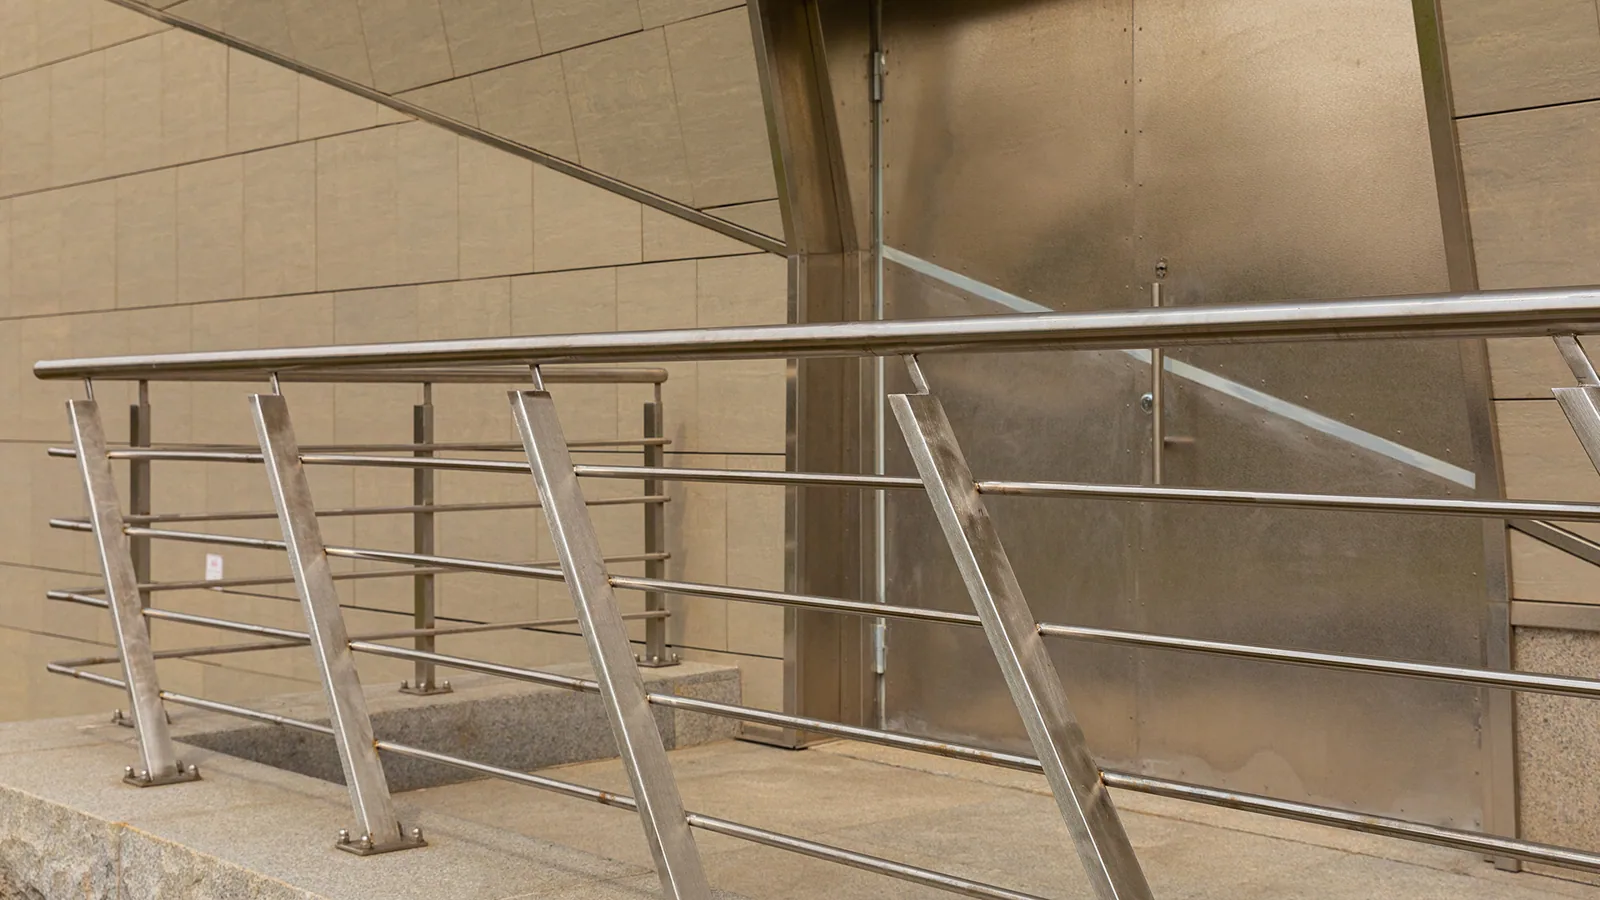
Bespoke guarding and handrail systems for stairs, balconies, landings and industrial access. Detailed around the building and fabricated to the agreed specification.
Balustrades need to do more than look good. The supporting structure, rail heights, infill spacing and fixing points all influence the finished installation.
MAH Steel fabricates bespoke balustrades and handrails for residential, commercial and industrial settings, working from drawings and agreed details. Stainless steel grades and finishes can be selected to suit the application, with delivery and installation arrangements agreed for each project.
Our fabrication work covers posts, infill bars or panels, handrail profiles, returns, base plates and welded connections. For projects with demanding site conditions, surveys and drawing coordination help resolve the detail before workshop manufacture begins.
MAH Steel design, fabricate, and install industrial-grade stainless steel balustrades and handrails for commercial and residential projects. All systems are manufactured to comply with BS 6180:2011, ensuring structural safety, correct loading performance, and regulatory compliance for internal and external applications.
From a staircase or balcony to an industrial walkway, each railing package is detailed to its setting and intended use.
Continuous handrails and guarding for internal and external flights, coordinated with landings, fixing points and stair geometry.
Returns, baluster spacing and loading requirements agreed for the building.
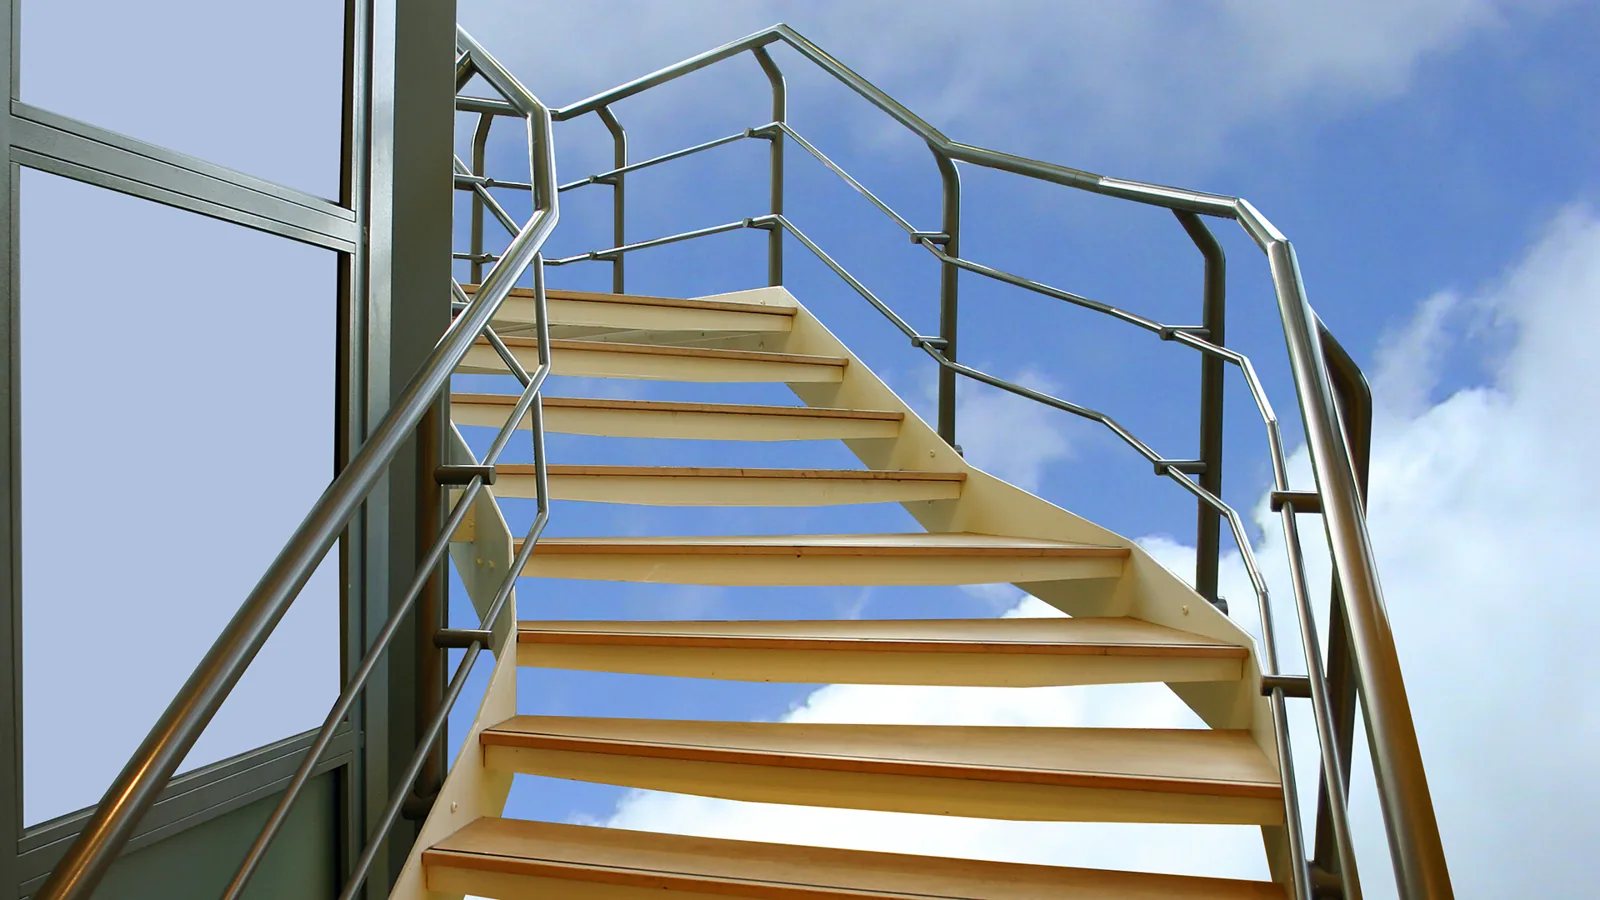
Steel balustrades for elevated access routes and work areas, fabricated to the drawings and the way the space will be used.
Specified loads and interface details should be checked for each application.
Weather-exposed handrails and perimeter guarding for steps, approaches and entrances where durability and a clean finish matter.
Material grade and finish depend on site exposure and maintenance needs.

Made-to-measure balustrades for residential stairs, balconies and bespoke architectural openings, in stainless or other specified steel.
The material and architectural detail will vary by specification.
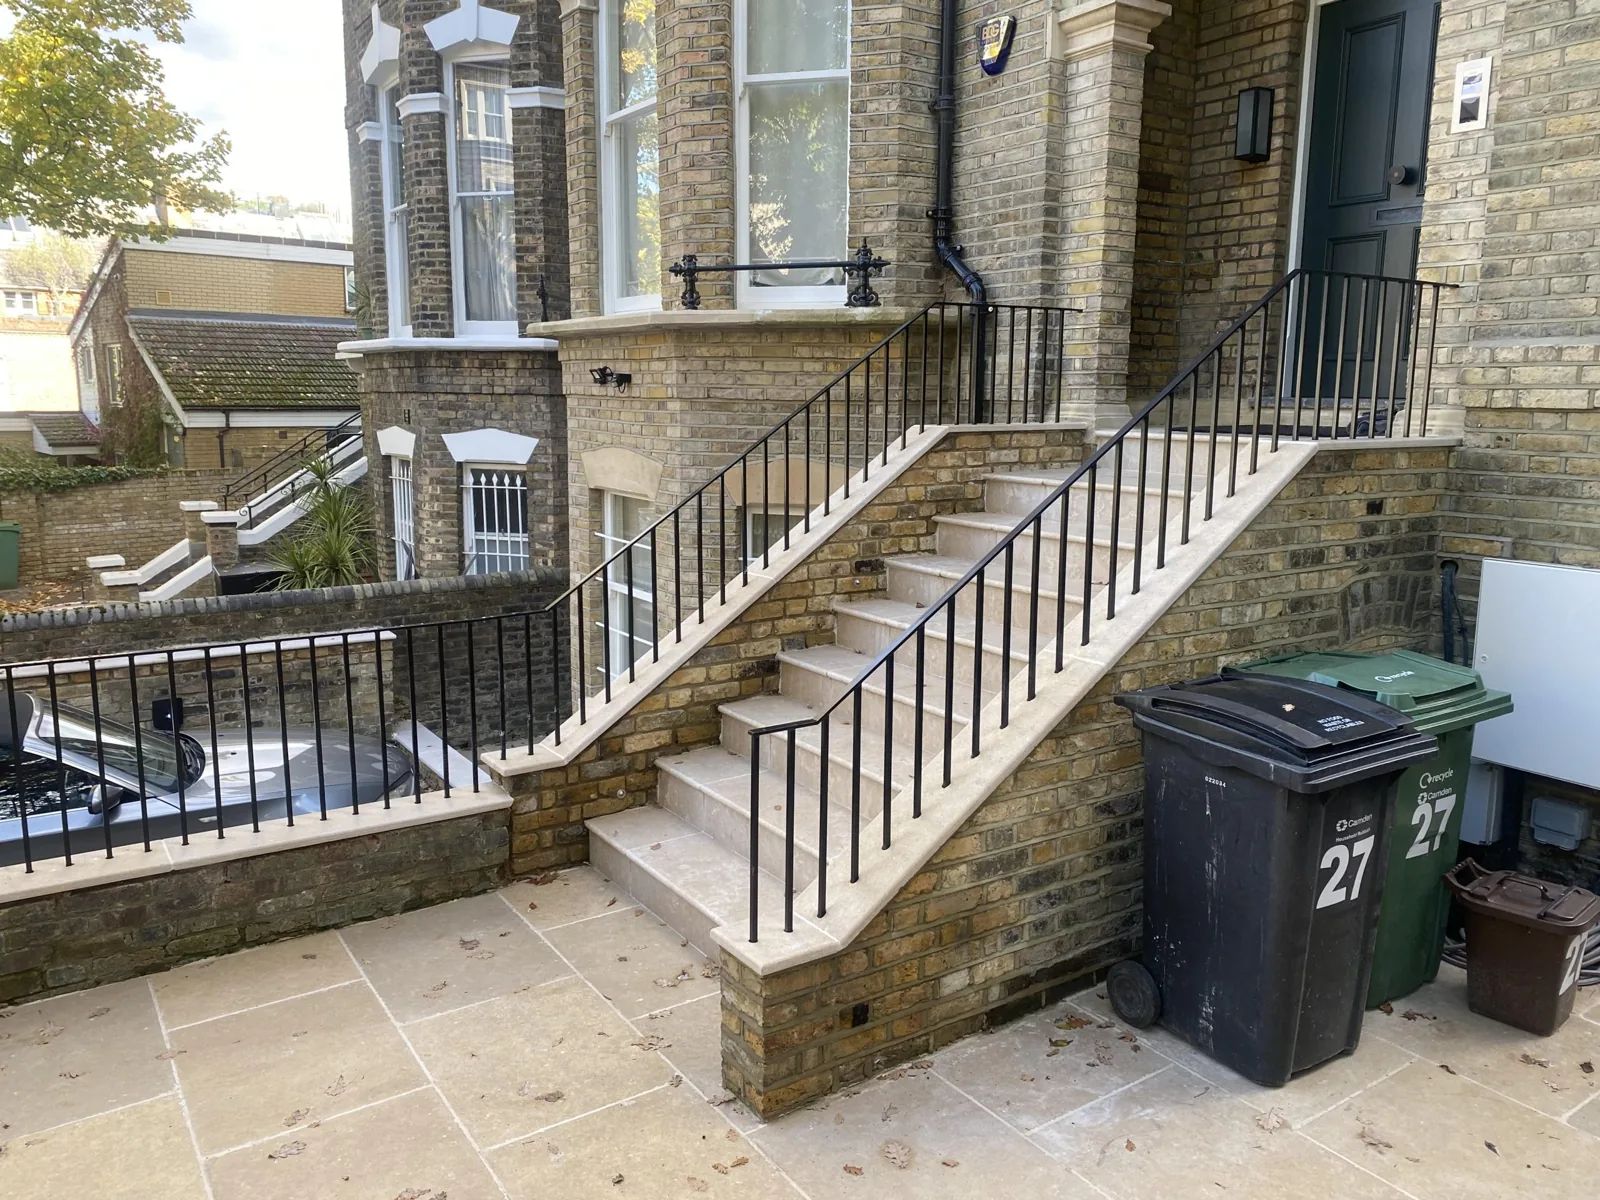
The best result is agreed before anything is cut or welded. Rail profiles, fixing positions, the supporting structure and the required appearance all need to work together. MAH can coordinate the steelwork details with approved drawings and installation requirements.
A balustrade is both an architectural detail and a safety-critical element. Material, loading, fixing and access decisions should be resolved before fabrication.
Use, occupancy and required guarding loads must be confirmed by the responsible designer.
Choose a suitable stainless grade or protective finish for the environment.
Relevant requirements, including Part K and BS 6180, should be checked for the specific design.
Survey positions, supporting structure and access before fabrication is signed off.
The responsible designer must confirm the correct loading, geometry, anchorage, Building Regulations requirements and applicable standards for each project. Material choice and appearance alone do not establish compliance.
Five MAH services supporting bespoke balustrades and handrails. The exact package depends on the project drawings and agreed scope.
 Structural fabricationBespoke posts, rails, base plates and steel components prepared to the fabrication drawings.
 Steel drillingHoles and fixing points prepared for accurate railing and base connections.
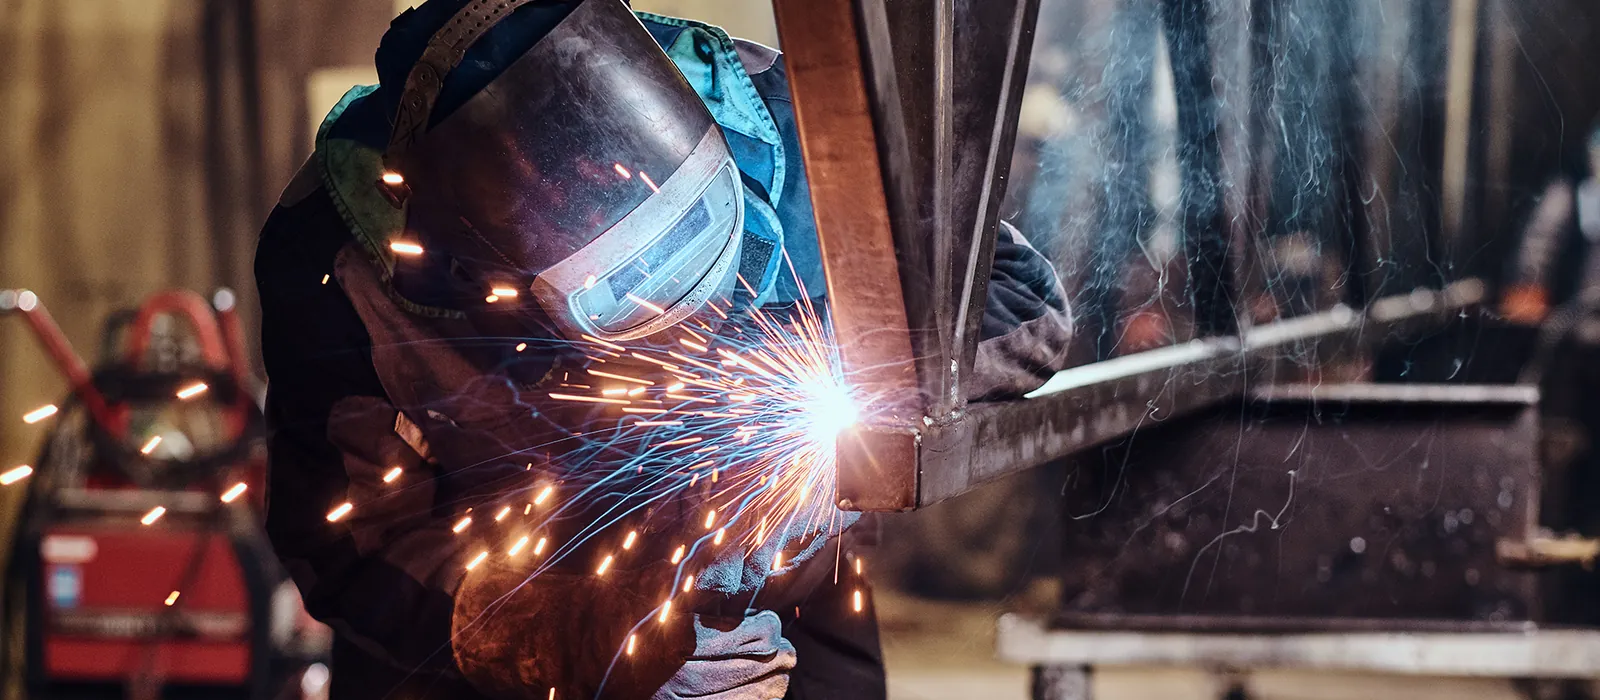 Steel weldingConnections and assemblies fabricated to the agreed balustrade specification.
 HIAB steel deliverySteelwork and components delivered with suitable site access and unloading arrangements.
 Steel site surveyMeasurements, fixing positions and site constraints reviewed where a survey is required.
These are published MAH projects involving steel balustrades and railings. Finishes and materials vary, and are not all stainless steel.
MAH fabricated and installed powder-coated steel balustrades and…
Measured, fabricated and installed bespoke steel railings for an…
A residential balustrade for a compact space, measured wall to wall…
Practical MAH articles covering railings, external stairs and the importance of accurate site information.
So, let’s start by saying, we’re not just about the RSJs here at MAH…
In the realm of architectural design, outdoor spaces serve as canvases…
Before diving into the nitty-gritty of steel fabrication, let's talk…
Design, finish, welding and delivery, as set out on our existing balustrades page.
We produce balustrades to suit a wide range of applications, including staircases, steel mezzanine floors, walkways, and balconies. Systems can be fully bespoke or developed from CAD drawings and client concepts.
Our fabrication process includes precision detailing of key components such as infills, top rails, posts, and base fixings to ensure structural integrity and a consistent architectural finish.
Our experienced steel fabricators and welders focus on high-quality joint work, with seamless welding and professional polishing to achieve a clean, durable stainless steel finish suitable for architectural environments.
We work with a range of stainless steel grades and finishes to match both aesthetic and performance requirements.
Once fabrication is complete, we deliver balustrade systems directly to site. Installation is carried out through trusted and quality-approved partners, ensuring correct fitting, alignment, and compliance with design specifications.
Find helpful information about our industrial stainless steel balustrades and handrail systems. This section covers common questions relating to design options, installation processes, durability, and compliance standards, giving you a clearer understanding of how these systems are specified and used in industrial environments.
Industrial stainless steel balustrades and handrails are used to provide safety and support on stairways, walkways, platforms, and elevated areas. They help prevent falls and ensure safe movement in industrial, commercial, and public environments.
Stainless steel is commonly used because it is strong, durable, and resistant to corrosion. This makes it suitable for both internal and external environments, particularly in industrial settings where safety, hygiene, and long-term performance are important.
Yes, stainless steel balustrades and handrails can be designed and fabricated to suit specific site layouts and safety requirements. They are typically tailored to the space, usage, and access needs of the building to ensure they provide safe and practical protection.
Send your drawings, dimensions, location and preferred finish. We’ll review the requirements.
WHY MAH STEEL?
 6,355+
 3-4
 2,500+
 20,000+
 75
 98%
Tell us what you need. We’ll only ask questions that are useful for your project.
We use the details you give us to reply to your enquiry and to prepare your quote. Read our privacy policy.


