Analytics on this site. With your OK we use Google Analytics to see which pages help people and to count enquiries. We never send names, email addresses, phone numbers or anything you type into a form. Privacy policy
MAH Steel fabricates structural frames for residential extensions, loft conversions, building alterations and larger construction projects across London, Kent and the South East.
Working from your structural engineer’s information, we prepare components for assembly and installation. Drawing coordination, connections and site access are considered before the steel leaves the workshop.
MAH Steel designs, fabricates, and installs UKCA-marked structural steelwork in accordance with BS EN 1090-2 (Execution Class 2). Every structure is manufactured to meet current UK compliance standards, ensuring full traceability, accuracy, and structural integrity. See also our guide to the benefits of fabricated steel for small builders.
More about our structural frame work
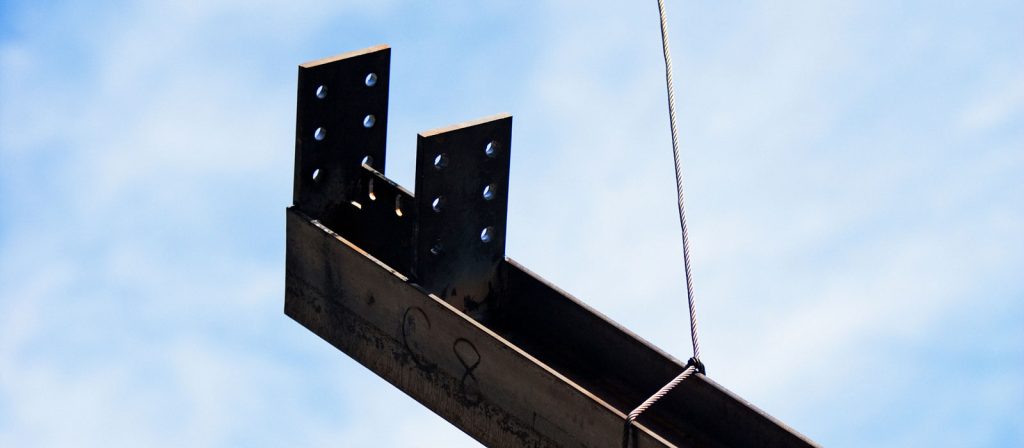
We deliver complete structural steel frame solutions – from initial site survey and design coordination through to fabrication and installation. Working directly from engineer and architect CAD drawings, our 22,000 sq ft facility is equipped to process projects ranging from single structural alterations to full building frames.
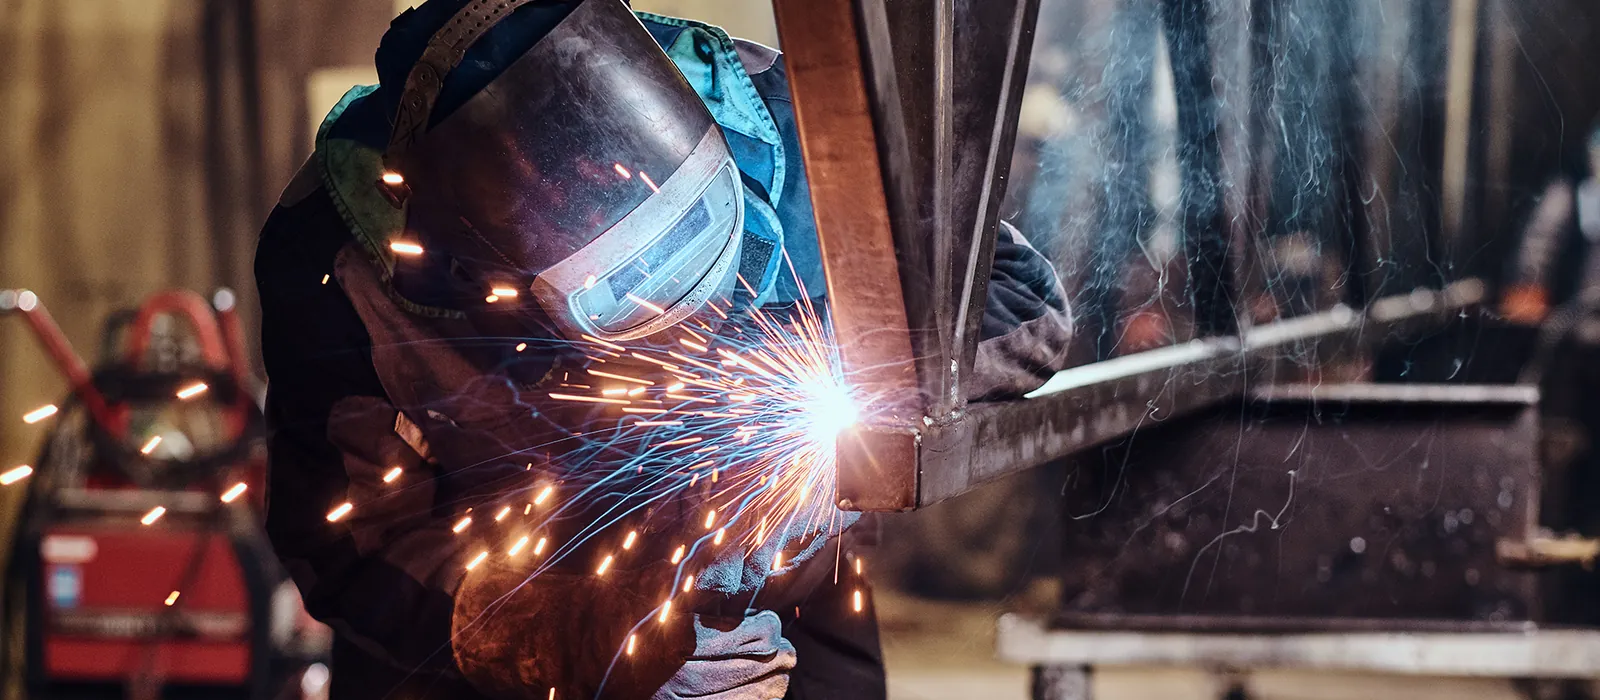
All steelwork is precision-fabricated in-house, including cutting, drilling, welding, and connection detailing. Sections are supplied ready for installation, reducing time on site and improving overall project efficiency.
Our team regularly works alongside contractors, developers, and structural engineers to deliver steel structures into live and logistically complex environments, maintaining programme deadlines without compromising on quality or safety.
Four frame types. Different structural requirements.
These are MAH Steel’s existing frame illustrations. Final dimensions, sections and connections must follow the engineer’s specifications.
Box frame
A rectangular frame built from columns and beams. Often used where structural alterations or removal of existing walls require a designed steel support arrangement.
Used for Structural alterations and extensions
Technical details
A box frame is a structure that is made from two columns and two beams which looks like a typical rectangular or square. This structure is needed to support buildings if walls are removed. Box frame needs to be used if there is no party wall agreement in place.
A frame with two columns supporting a spanning beam. Commonly specified for rear extensions and wider openings, with columns and foundations designed for the loads involved.
Used for Rear extensions and open-plan alterations
Technical details
A goal post frame structure is generally used for rear extensions where the foundations are suitable or where pads for the columns to bear onto can be dug and cast in concrete. The 2 columns transfer this load down to the foundation and also add greater lateral stability. It can also be used if there is no party wall agreement in place.
Angled steelwork configured around a roof profile. The arrangement may be used in loft conversions and roof alterations where the structural design calls for it.
Used for Loft conversions and roof changes
Technical details
Cranked roof frame is an essential part when it comes to loft conversions. Additional cross beam helps to support roof joists.
Columns and rafters form a connected frame, with engineered connections designed to carry bending forces. Used in wider-span building structures.
Used for Wider-span commercial and industrial frames
Technical details
Portal frame is a low-rise structure supported by columns and characterised by a beam or rafter. However, the joints between the beam and columns are 'rigid' so that the bending moment in the beam is transferred to the columns.
A well-prepared frame accounts for more than the steel itself. Survey information, access, connection details and installation sequence need to be considered before delivery.
Survey
Confirm dimensions and site constraints where surveying is required.
Detailing
Coordinate the frame and connections from project information.
Fabrication
Cut, drill and weld components for site assembly.
Installation
Plan delivery and lifting to suit the agreed scope.
Structural frames on real projects.
Actual examples of MAH Steel supplying fabricated frames, with the site and installation requirements behind each job.