

Key dimensions
Measuring the key dimensions of the site, so the drawings are produced from what is really there rather than from assumptions.
Helps with drawings that match the site
Get the measurements right before fabrication starts. MAH Steel measures existing structures and levels, and scans them in 3D where required, to help keep the steelwork coordinated and the build moving.
As structural steel fabricators, we understand the importance of accuracy from the outset. We carry out detailed steel site surveys using 3D laser scanning to capture accurate measurements before fabrication begins, across Kent, London and the South East. This gives us a clear picture of your site from the start and helps ensure your steel is made to fit properly first time, reducing the risk of issues, delays, or extra work once it reaches site.
Using 3D laser scanning, we take precise measurements of your site, including existing structures, levels, and key dimensions. This creates an accurate digital model that we can work from throughout the design and structural steel fabrication process. The data can be provided in CAD and BIM formats, making it easy to share with your design team and keep everything aligned.
Once the site has been scanned, the information is used to produce accurate fabrication drawings. These drawings guide our steel factory and ensure every beam, plate, and component is made to match real site conditions. This approach helps everything fit together as it should on site, reducing adjustments and supporting a smoother, more efficient installation.
Steelwork needs to fit the building that is actually there, not just the dimensions on paper. A survey assesses the site conditions the steel has to work with, before it is detailed and fabricated.
Measuring the key dimensions of the site, so the drawings are produced from what is really there rather than from assumptions.
Helps with drawings that match the site

Establishing the levels the steelwork has to meet, on open sites and inside existing buildings alike.
Helps with setting out the steel

Understanding the existing structure the new steel will sit in or against, so the steelwork is made to fit it.
Helps with fitting steel into existing buildings

Access, lifting and installation are covered by a different survey, carried out by our steel installation manager when steel erection or installation is part of the job.
Helps with planning lifting and installation
What a survey covers, when 3D laser scanning is used and how the information carries through to the steel.

Site survey, measuring and 3D scanning: MAH Steel can arrange for our engineers to visit the site, carry out accurate measurements and 3D scanning where required, and produce detailed fabrication drawings to ensure the steelwork fits correctly and meets the structural engineer's and architect's specifications. Site survey, steel erection and installation: our steel installation manager visits the site to assess access, lifting requirements, equipment needed, installation methods, estimated project duration and the number of operatives required, so the installation can be planned efficiently and safely before work begins.
MAH's surveying service includes laser-scanning technology where appropriate, particularly useful for alterations to existing buildings and loft conversion projects. The scan creates an accurate digital model that we can work from throughout the design and fabrication process.
An on-site survey helps us pinpoint obstacles we might face during fabrication and installation, such as existing structures and spatial limitations, so we can plan how to deal with them before the steel is made.
Older properties rarely have square walls or consistent floor levels, so steel for loft conversions and refurbishments has to be tailored to what is already there. Accurate surveying before any steel is fabricated lets us understand the existing structure and how the new steel will interact with it. Read more in steel installation for older London properties.
A surveyor-draughtsman can visit site and measure up, or we can work from suitable drawings when a survey isn't needed. We then prepare general arrangement drawings and, where appropriate, 3D coordination, and the same surveyor-draughtsman usually carries the detail forward. See how we work.
The survey data can be provided in CAD and BIM formats, making it easy to share with your design team and keep everything aligned. Our CAD services and 3D steel modelling carry the information into the drawings and model.
MAH brings together surveying, drawings, fabrication and delivery services alongside its own workshop and transport fleet. That helps the team coordinate details, respond to changes and keep the practical needs of the construction programme in view.
The survey information carries straight into drawings, fabrication and delivery, each with its own service page.
 Structural steel fabricationBeams, frames and connections prepared to approved drawings.
 3D steel modellingTekla 3D models and fabrication drawings that coordinate the steelwork before manufacture.
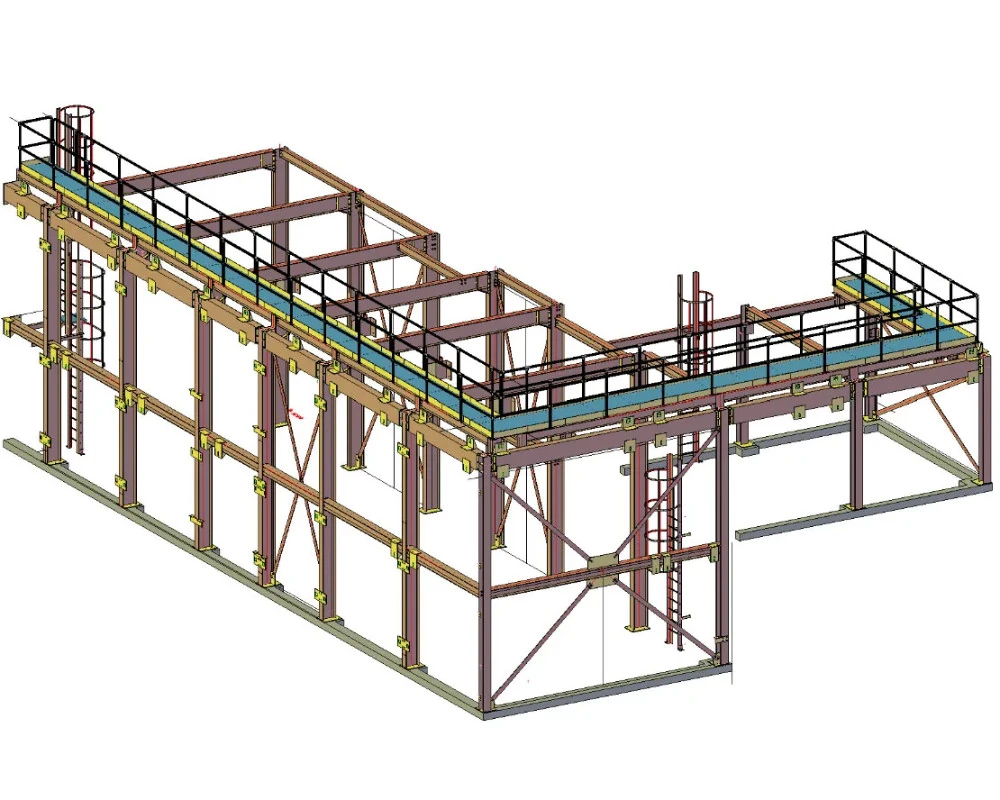 Steel CAD servicesSteel CAD drawings for builders and contractors, coordinated before fabrication so clashes are avoided on site.
 Steel connection designConnection design and manufacture at our Gravesend factory: cranked beams, splices, haunches, fin plates and end plates.
 HIAB crane deliveryOur own HIAB-equipped lorries deliver and position steel, even on tight or restricted access sites.
Survey is one stage of MAH's process, used where the project needs it. Clear communication and practical planning matter as much as the measurements themselves, and the stages depend on the individual job and the services agreed with MAH.
We start with your requirements, programme and access considerations.
A surveyor-draughtsman visits site and measures up, using 3D laser scanning where it suits the project.
We prepare general arrangement drawings, and you and your engineer approve them before fabrication starts.
Fabrication drawings guide our steel factory so every beam, plate and component is made to match real site conditions.
Published MAH projects whose own case studies describe a site survey before the drawings and the steel, with the actual locations and links to the work.
Site survey, Tekla detailing, workshop fabrication, delivery and steel erection for a new frame coordinated with the existing site geometry.
When the existing chimney was kept, MAH's drawing office surveyed the site, confirmed the actual dimensions and updated the fabrication…
A thorough site survey of an old underground toilet block, including the existing balustrade around the stairwell, came before the…
Further reading on why surveying matters before steelwork starts, how existing buildings change the job and how MAH handles remedial work on steelwork already in place.
Before diving into the nitty-gritty of steel fabrication, let's talk…
Working on older London properties is a completely different…
Not every construction project goes to plan. Sometimes steelwork has…
This section provides guidance on our steel site survey services, outlining how we assess existing conditions, measure site requirements, and gather essential information for accurate design and fabrication. It covers common questions around survey procedures, site access, data collection, and how surveys support precise planning for steel structures and installations.
There are two kinds of survey. A measuring survey, with 3D scanning where required, captures accurate dimensions so the fabrication drawings fit the building and meet the structural engineer's and architect's specifications. A separate installation survey, carried out by our steel installation manager, assesses access, lifting requirements, equipment, installation methods, estimated duration and the number of operatives needed when steel erection or installation is part of the job.
A site survey helps ensure that all structural steel is designed and fabricated to fit correctly on site. It reduces the risk of installation issues and allows for more accurate planning of fabrication and, with the installation survey, of delivery, lifting and installation.
Yes, we carry out steel site surveys for both residential and commercial projects across Kent, London and the South East. Whether it's a loft conversion, extension, or larger structural steel framework, our surveys help ensure a smooth and efficient installation process from start to finish.
We recommend our site survey service. Using advanced laser scanning technology, we map your site with a high level of accuracy, which is particularly useful for loft conversions and projects within existing buildings.
Yes. The survey creates an accurate digital model that we can work from throughout the design and fabrication process, and the data can be provided in CAD and BIM formats. Once the site has been scanned, the information is used to produce accurate fabrication drawings.
From residential steel beams to large commercial packages, our team can provide fast, reliable pricing and advice. Send us the details of your drawings or site and we'll review what is needed before fabrication.
WHY MAH STEEL?
 6,355+
 3-4
 2,500+
 20,000+
 75
 98%
Tell us what you need. We’ll only ask questions that are useful for your project.
We use the details you give us to reply to your enquiry and to prepare your quote. Read our privacy policy.


