
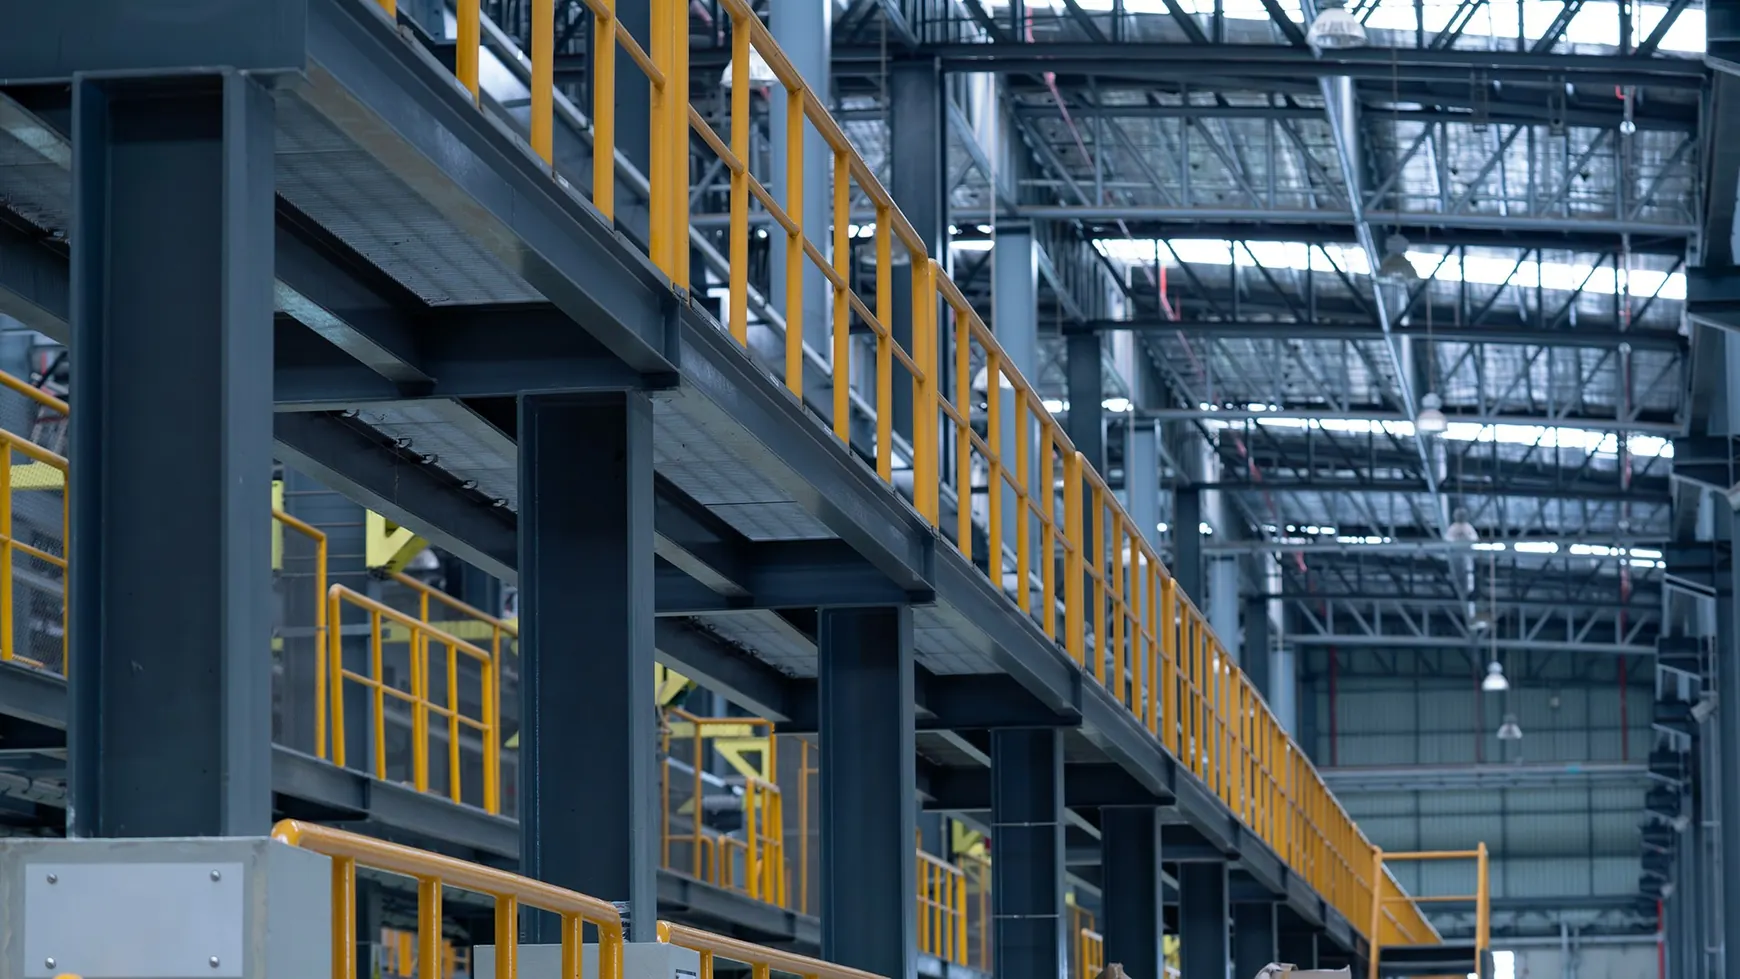
Industrial platforms
Raised working levels, maintenance access and space for operational equipment, planned around the relevant point and imposed loads.

Make more of the space you already have. Made-to-measure steel platforms for industrial, storage and office environments.
Steel mezzanines provide a second working level within an existing building, making practical use of available height without enlarging the building’s footprint.
MAH Steel provides bespoke structural steelwork for mezzanine floors, coordinating fabrication with your drawings, intended loads, building layout and site requirements. Access, edge protection and the installation sequence all need to be considered from the outset.
Maximise your space with a fully fabricated steel mezzanine floor, designed for real-world loads – from office use to heavy-duty industrial storage.
At MAH Steel, we design, fabricate, and install bespoke mezzanine floors across London, Kent, Surrey, Berkshire and the South East, built using S275 and S355 structural steel and tailored to your exact requirements.
Different environments call for different spans, access arrangements and loading specifications.
Raised working levels, maintenance access and space for operational equipment, planned around the relevant point and imposed loads.
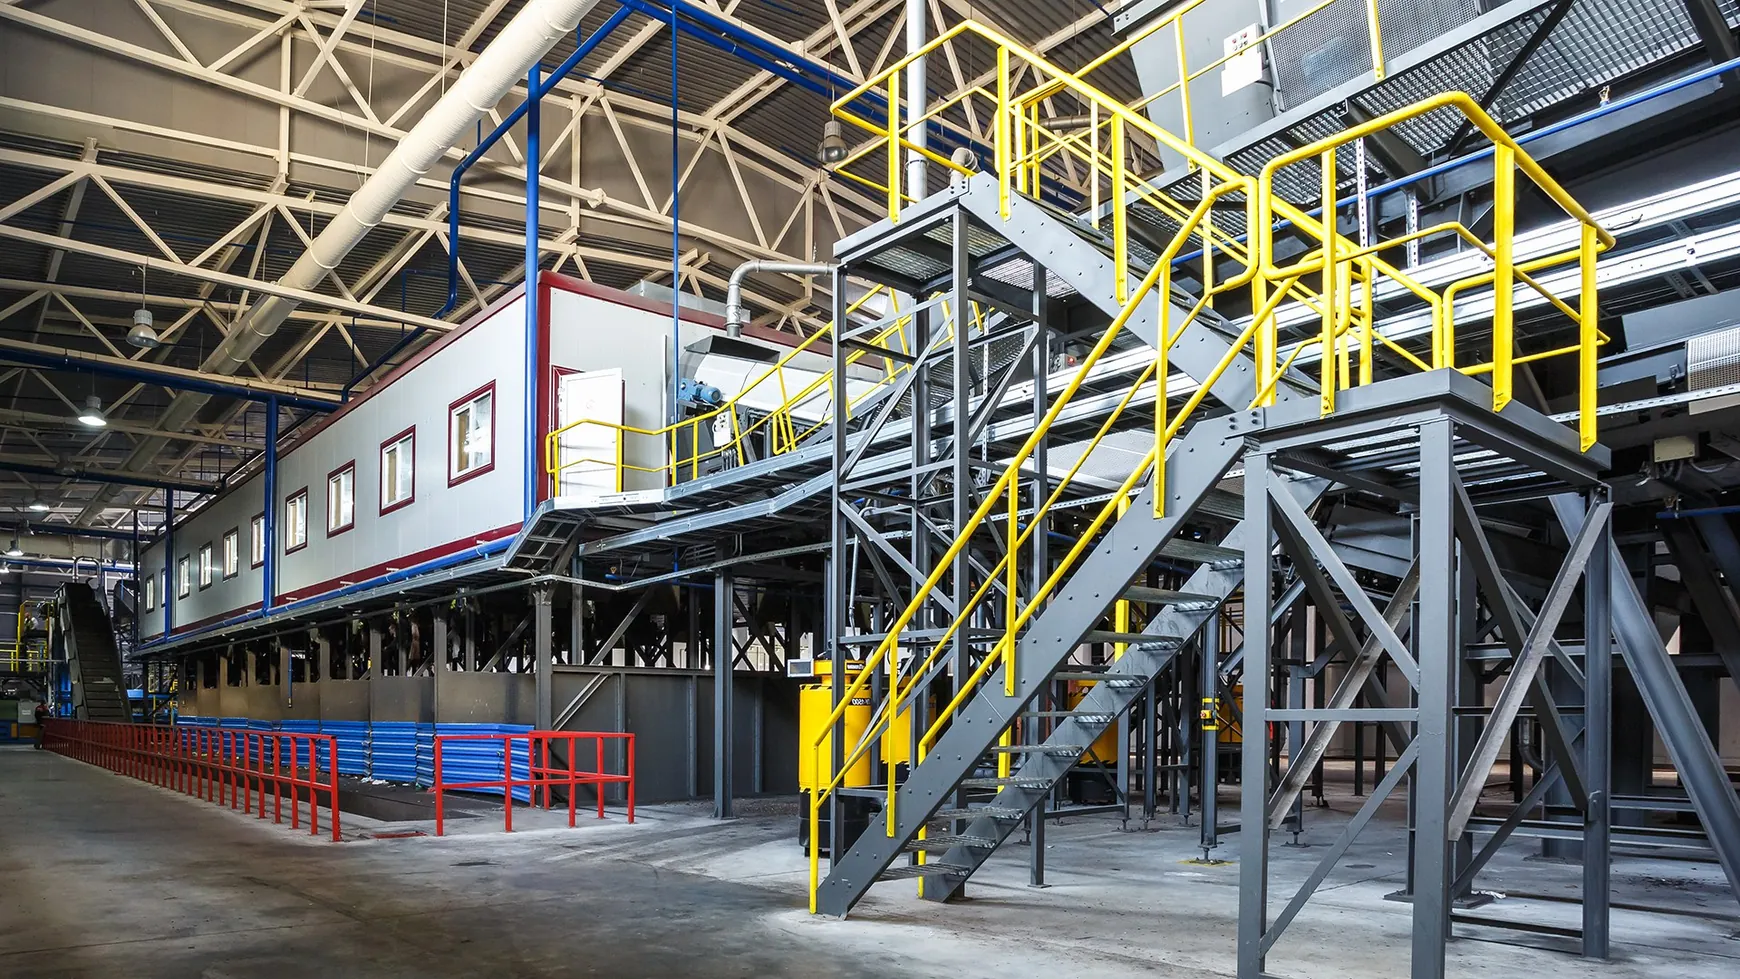
Additional usable floorspace for stock, racking and workflow, with columns and access coordinated to the ground-floor layout.

Extra working space within an existing shell, taking account of stairs, guarding, circulation and fire safety.
Steel mezzanines are also used for retail back-of-house space, and for home extensions and internal floors.
A storage mezzanine is not specified in the same way as an office floor. The intended use determines the required loading, steel arrangement, supports and connections. These are starting points for discussion, not design loads for a particular project.
Design figures are illustrative. The project structural engineer must confirm all loading assumptions, structural calculations and appropriate approvals. Do not use these numbers as a construction specification.
The most useful mezzanine quotation accounts for the building it sits within. Clear information about access, loading and compliance helps avoid avoidable changes later.
Proposed use, floor area, column positions, foundation capacity and engineer-approved loads.
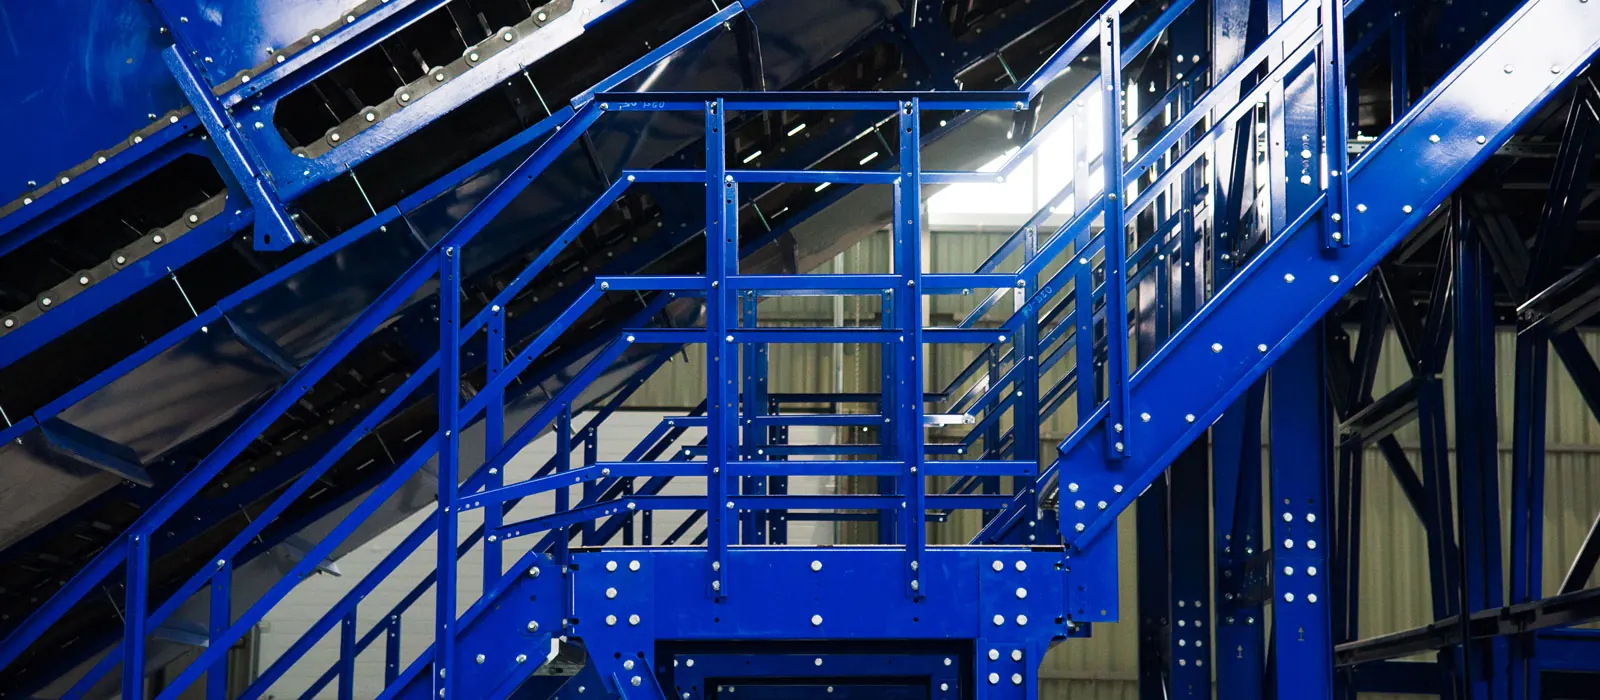
Stairs, handrails, edge protection and how people and materials will move between levels.
Applicable Building Regulations, fire safety arrangements and any planning or Building Control requirements.
Site access, existing operations, lifting, delivery sequencing and installation arrangements.
Requirements depend on the project. Read more about our site survey and CAD services.
Five MAH services that support a mezzanine steel package, from member preparation to the final lift and assembly. Scope is agreed for each job.
 Structural fabricationSteel columns, beams, plates and connections prepared to the agreed mezzanine specification.
 Steel drillingPrepared connection holes and accurate bolt positions for site assembly.
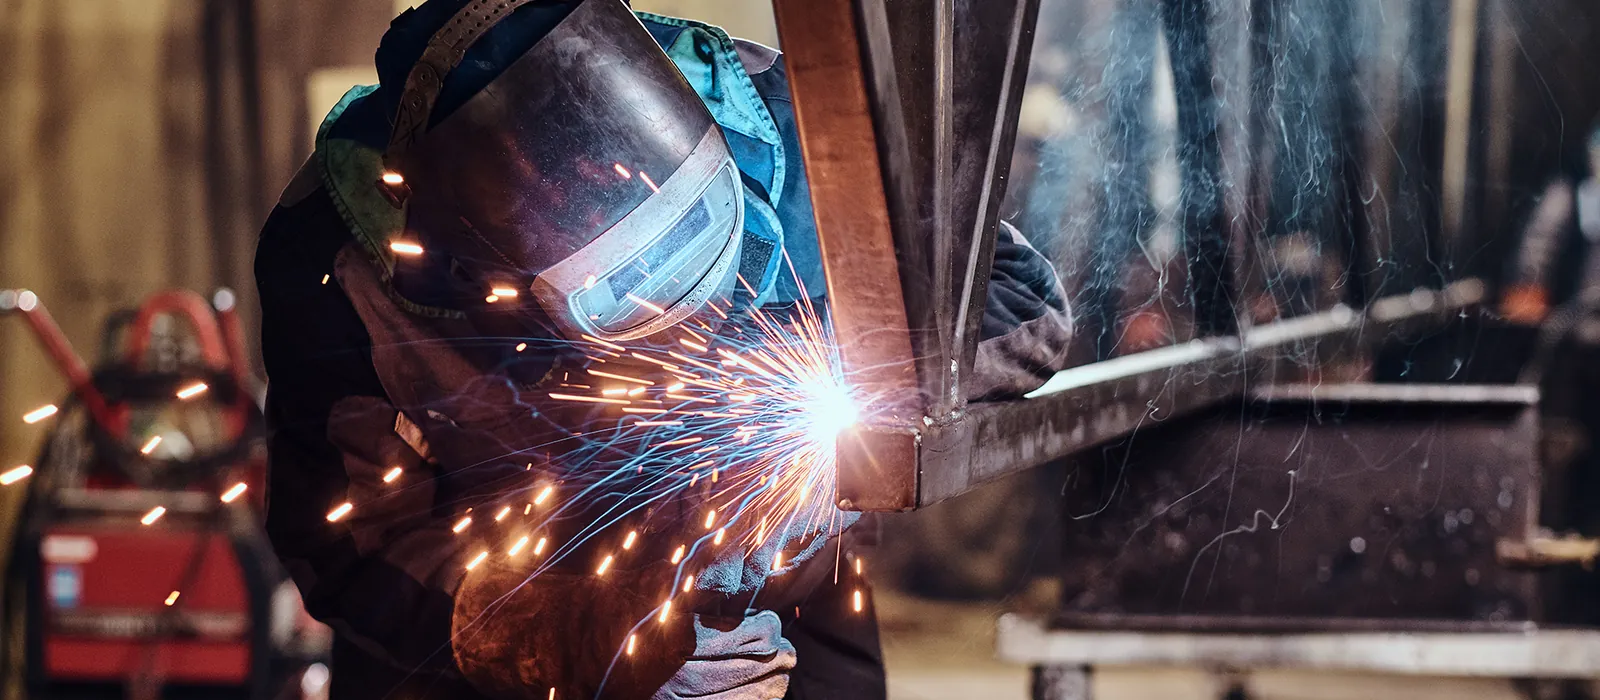 Steel weldingWelded plates, cleats and details to suit the approved fabrication drawings.
 HIAB steel deliveryPlanning steel delivery around site access, unloading and lifting needs.
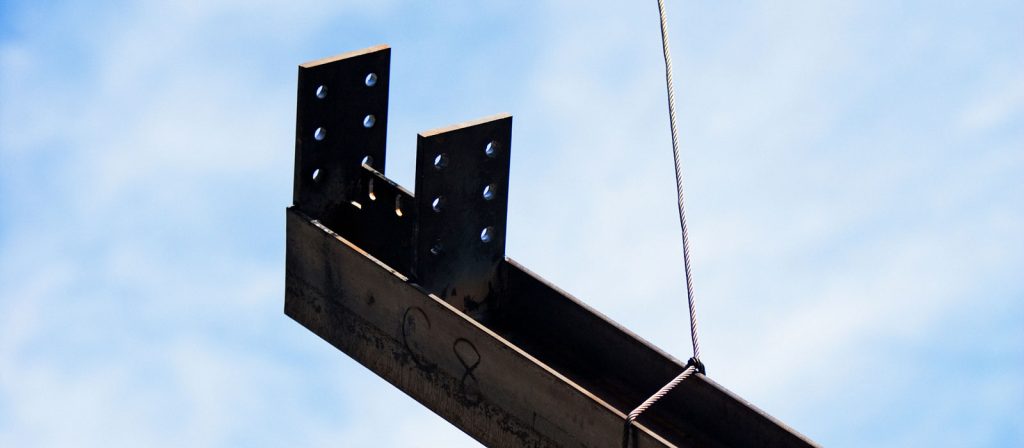 Steel erectionStructural steel assembly on site when installation forms part of the agreed scope.
Real MAH projects showing the drawing, fabrication and delivery capabilities behind bespoke structural steel. These are related steelwork examples, not claims that the pictured projects were mezzanine floors.
Fabrication of an air conditioning steel base platform for a hotel…
A commercial office extension requiring approved drawings, fabricated…
Cranked roof beams and other bespoke steel elements for a complex…
Three published MAH guides on preparing steelwork information, coordinating fabrication and planning site deliveries.
Getting a quote for steelwork doesn’t have to be a paperwork headache…
Not every construction project can be built around standard steelwork…
Delivering structural steel across London is rarely straightforward…
Loads, regulations, applications, process and planning permission, as set out on our existing mezzanine page.
Every mezzanine we produce is engineered around its intended use. Whether you’re adding office space or increasing warehouse capacity, we design for performance, safety, and compliance.
Typical design considerations include:
We work directly from your drawings or assess your space to ensure the structure is fit for purpose — not over- or under-engineered.
All mezzanine floors are designed in line with current UK standards, including Building Regulations Part B (Fire Safety) and Part K (Access, stairs, and guarding), as well as relevant British Standards for structural design.
Fire protection, access stairs, handrails, and edge protection can all be incorporated into the design from the outset.
Steel mezzanines are a practical way to unlock unused vertical space in a building.
Common applications include:
If there’s headroom available, there’s usually a viable steel solution.
We handle the full process in-house to keep everything efficient and consistent.
Everything arrives cut, drilled, and ready to install – reducing time on site and avoiding delays.
No two buildings are the same. Every mezzanine is made to measure, ensuring it fits your layout, loading requirements, and intended use.
We can also include handrails, open or closed decking options, fire protection systems, and fully connection-ready steelwork.
In many cases, internal mezzanine floors do not require planning permission, especially in industrial or commercial buildings.
However, you may need approval if the structure significantly changes the use of the building, affects fire safety or access requirements, or forms part of a residential conversion.
Building Regulations approval is almost always required. We can help advise on what’s needed for your project.
Find answers to the most common questions about steel mezzanine floors, including design, installation, safety, and compliance. This section will help you better understand how a mezzanine solution can maximise your space and support your operational needs.
A steel mezzanine floor is used to create additional usable space within a building without extending its footprint. It is commonly installed in warehouses, industrial units, and commercial spaces to increase storage, office, or operational capacity using a structural steel platform.
Designing a steel mezzanine floor involves assessing load requirements, available space, and intended use. Structural steel beams, columns, and decking systems are then fabricated to specification, ensuring the structure is safe, compliant, and suitable for its intended application.
Yes, steel mezzanine floors are fully bespoke and can be designed to suit a wide range of building layouts and requirements. Whether for warehouses, retail spaces, or industrial units, the structure can be tailored to maximise space efficiency and integrate with existing steelwork or building constraints.
Send your floor plan, proposed use, load requirements and site details. We’ll review the steelwork scope.
WHY MAH STEEL?
 6,355+
 3-4
3-4
 2,500+
 20,000+
 75
75
 98%
98%
Tell us what you need. We’ll only ask questions that are useful for your project.
We use the details you give us to reply to your enquiry and to prepare your quote. Read our privacy policy.


