
3D models and visualisation
Understand the entire steel arrangement in three dimensions. Review geometry, steel member relationships and connections with the project team.
Used for coordination and visual review
Tekla 3D models, clear fabrication drawings and CNC-ready information to keep steelwork coordinated, accurate and moving to plan.
Using Tekla Structures, MAH produces coordinated 3D models, general arrangement drawings, shop and individual part drawings, steel erection drawings and CNC files for automated fabrication, for structural steel projects of all sizes, from lofts and conservatories to large commercial buildings.
We work closely with engineers and architects to ensure all drawings are accurate, approved and ready for manufacture. We detect clashes, refine connections and resolve issues before structural steel fabrication begins, and we chase approvals where needed, so everyone works from clear, agreed information.
Six core deliverables, grouped into four clear stages. Each output helps the relevant team work from coordinated project information.
Understand the entire steel arrangement in three dimensions. Review geometry, steel member relationships and connections with the project team.
Used for coordination and visual review

Drawing layouts that communicate the steel frame, main member locations and interfaces with the wider building.
Used for review and approval

Fabrication drawings identify the components, connection details and information needed for cutting, drilling and assembly.
Used for workshop fabrication

Production files can support automated processing, while erection drawings help the installation team understand the steel package and its assembly.
Used for processing and site assembly
Accurate detailing means fewer delays, fewer on-site issues, and a smoother build overall. It gives you confidence that every component will fit as intended.

3D modelling allows us to detect clashes, refine connections, and resolve issues before structural steel fabrication begins. This reduces errors on site and helps keep your project on schedule.
We coordinate directly with your project team, chasing approvals where needed and making sure information is clear and complete before work moves forward.
Our detailing process is designed to support efficient fabrication. By linking directly to CNC machinery, we minimise manual input and reduce the risk of errors.
We also use material planning tools to optimise steel usage, helping reduce waste and control project costs.
Five related MAH services carry accurate project information from survey and design into fabrication and site delivery.
 Structural fabricationFabrication at our Gravesend workshop: RSJs, universal beams and columns, channels and bespoke steelwork, cut and drilled to size.
 Steel site survey3D laser scanning site surveys that capture structures, levels and dimensions before fabrication.
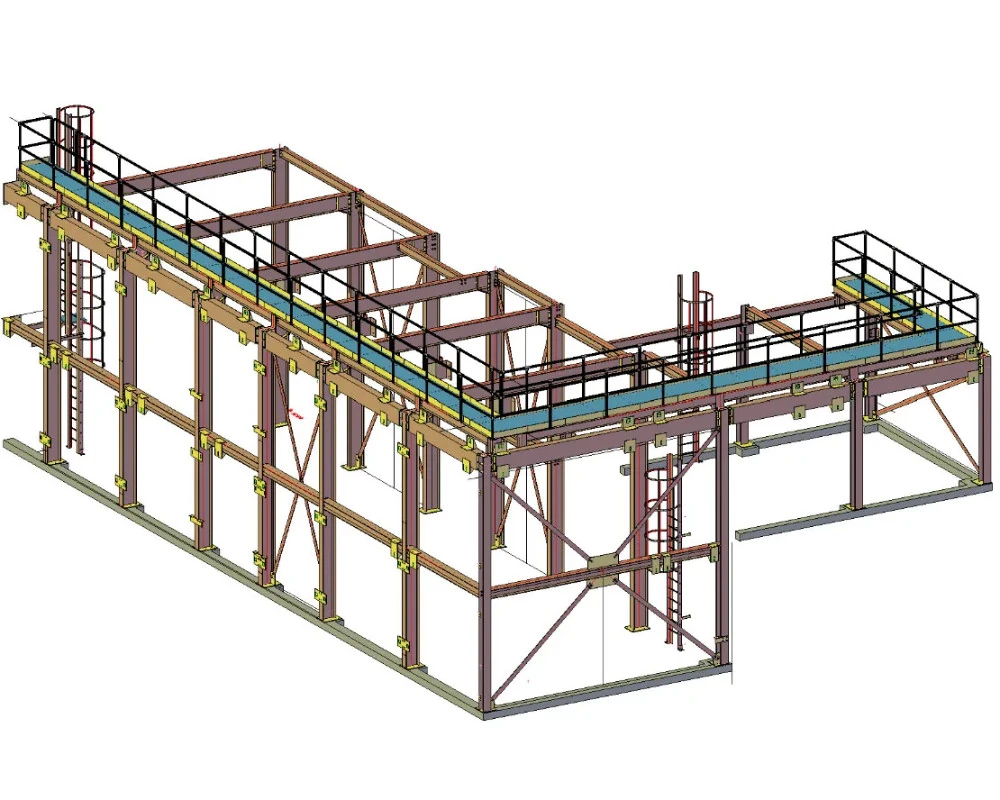 Steel CAD servicesSteel CAD drawings for builders and contractors, coordinated before fabrication so clashes are avoided on site.
 Steel connection designConnection design and manufacture at our Gravesend factory: cranked beams, splices, haunches, fin plates and end plates.
 CNC steel profilingCNC profiling and laser cutting of plates and sections, with drilling, milling, scribing and marking for fabrication-ready steel.
Good detailing depends on communication as much as software. MAH works with the project team to clarify requirements, follow up approvals and prepare the information needed for fabrication and installation. The aim is to resolve issues before they become delays on site.
Use engineer and architectural information, site survey where the project needs it and agreed design requirements.
Coordinate geometry, connections and potential clashes before manufacturing information is issued.
Models and drawings are reviewed by the relevant project team before the steel is released for fabrication.
Produce fabrication drawings and CNC output to help the workshop cut, drill and assemble the steel package.
Published MAH case studies showing how drawings and 3D coordination supported actual fabrication packages.
The client had very few drawings, so MAH produced a Tekla package of 3D drawings for approval before fabrication.
The MAH design team created 3D drawings for client approval, ending in a fully detailed 3D model general arrangement drawing.
A project with site survey, Tekla detailing, workshop fabrication, delivery and steel erection.
Further reading on CAD, Tekla modelling and how bespoke steelwork goes from drawings to a finished fabrication.
In the world of steel fabrication, precision and accuracy are…
Not every construction project can be built around standard steelwork…
Steel connections are essential components in modern structural…
Here you'll find information about our 3D steel modelling and detailing services, including how projects are developed from concept through to fabrication-ready drawings. This section addresses common questions around modelling accuracy, coordination, workflows, and how detailed steel models support efficient manufacturing and on-site assembly.
3D steel modelling and detailing is used to create accurate digital representations of structural steel frameworks before fabrication begins. It helps visualise the full structure, identify potential clashes, and ensure every component is precisely designed and manufactured to fit on site.
CAD drawings are typically 2D technical drawings that show individual views, dimensions, and layouts of a structure. 3D steel modelling, on the other hand, builds a complete digital model of the structure in three dimensions, allowing the design to be viewed as a whole. Both are used in structural steelwork depending on project requirements and level of detail needed.
Steel detailing ensures that every component of a structure is accurately designed before fabrication starts. It reduces the risk of errors, improves on-site installation efficiency, and helps ensure all steel elements fit together correctly according to engineering and architectural requirements.
If you need steel detailing or 3D modelling for your project, get in touch with MAH Steel. We'll review your drawings, prepare the necessary information, and support your project through to fabrication and installation.
WHY MAH STEEL?
 6,355+
 3-4
 2,500+
 20,000+
 75
 98%
Tell us what you need. We’ll only ask questions that are useful for your project.
We use the details you give us to reply to your enquiry and to prepare your quote. Read our privacy policy.


